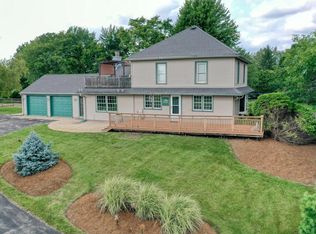
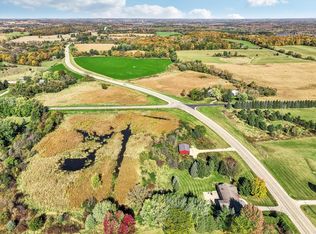
Carefully placed at the edge of a picturesque 8.66 acre lot, this updated ranch offers a haven surrounded by nature. Thoughtfully renovated with open concept layout, gorgeous kitchen and baths. Primary suite has full bath w/dual sinks, 2 closets, & flex room- use as an office, gym, or nursery. Additional 3 beds/2 baths allow privacy for everyone. Potential for multi-generational living in walkout lower with full bath & kitchenette. Enjoy spectacular sunsets and the sights and sounds of the natural world from lg screen porch. Rural setting's surprisingly convenient-just 11 min. to groceries in Hartford OR Oconomowoc. Lot has pond, apple/pear orchard & newer heated 30x40 outbuilding for toys! New roof & fence '25. Oconomowoc Schools. Much of interior painted Apr. '26. Home Warranty included!
Active
$699,000
N1259 County Road P, Rubicon, WI 53078
4beds
2,332sqft
Single Family Residence
Built in 1975
8.67 Acres Lot
$675,400 Zestimate®
$300/sqft
$-- HOA
What's special
- 10 days |
- 843 |
- 48 |
Likely to sell faster than
Zillow last checked:
Listing updated:
Listed by:
Heidi Swan PropertyInfo@shorewest.com,
Shorewest Realtors, Inc.
Source: WIREX MLS,MLS#: 1968984
Originating MLS: Metro MLS
Loading...
Facts & features
Interior
Bedrooms & bathrooms
- Bedrooms: 4
- Bathrooms: 3
- Full bathrooms: 3
- Main level bedrooms: 2
Primary bedroom
- Level: Main
- Area: 182
- Dimensions: 14 x 13
Bedroom 2
- Level: Main
- Area: 144
- Dimensions: 12 x 12
Bedroom 3
- Level: Lower
- Area: 156
- Dimensions: 13 x 12
Bedroom 4
- Level: Lower
- Area: 168
- Dimensions: 14 x 12
Bathroom
- Features: Shower on Lower, Tub Only, Ceramic Tile, Master Bedroom Bath: Walk-In Shower, Master Bedroom Bath, Shower Over Tub, Shower Stall
Family room
- Level: Lower
- Area: 308
- Dimensions: 22 x 14
Kitchen
- Level: Main
- Area: 264
- Dimensions: 22 x 12
Living room
- Level: Main
- Area: 224
- Dimensions: 16 x 14
Office
- Level: Main
- Area: 108
- Dimensions: 12 x 9
Heating
- Propane, Forced Air
Cooling
- Central Air
Appliances
- Included: Dishwasher, Dryer, Microwave, Range, Refrigerator, Washer, Water Softener
Features
- High Speed Internet, Wet Bar, Kitchen Island
- Flooring: Wood
- Basement: Block,Finished,Full,Full Size Windows,Radon Mitigation System,Walk-Out Access,Exposed
Interior area
- Total structure area: 2,332
- Total interior livable area: 2,332 sqft
Video & virtual tour
Property
Parking
- Total spaces: 6
- Parking features: Garage Door Opener, Heated Garage, Attached, 4 Car
- Attached garage spaces: 6
Features
- Levels: One
- Stories: 1
- Patio & porch: Deck, Patio
- Fencing: Fenced Yard
- On waterfront: Yes
- Waterfront features: Deeded Water Access, Water Access/Rights, Waterfront, Pond
Lot
- Size: 8.67 Acres
- Features: Wooded
Details
- Additional structures: Barn(s)
- Parcel number: 00209172211000
- Zoning: RES
- Other equipment: Intercom
Construction
Type & style
- Home type: SingleFamily
- Architectural style: Ranch
- Property subtype: Single Family Residence
Materials
- Fiber Cement, Stone, Brick/Stone
Condition
- 21+ Years
- New construction: No
- Year built: 1975
Utilities & green energy
- Sewer: Septic Tank
- Water: Well
- Utilities for property: Cable Available
Community & HOA
Location
- Region: Rubicon
- Municipality: Ashippun
Financial & listing details
- Price per square foot: $300/sqft
- Tax assessed value: $544,700
- Annual tax amount: $6,091
- Date on market: 6/26/2026
- Exclusions: Two Lp Tanks Are Rented
Estimated market value
$675,400
$642,000 - $709,000
$3,105/mo
Price history
| Date | Event | Price |
|---|---|---|
| 6/26/2026 | Listed for sale | $699,000-0.1%$300/sqft |
Source: | ||
| 6/25/2026 | Listing removed | $700,000$300/sqft |
Source: | ||
| 5/27/2026 | Price change | $700,000-2.1%$300/sqft |
Source: | ||
| 3/28/2026 | Price change | $715,000-1.4%$307/sqft |
Source: | ||
| 3/13/2026 | Price change | $725,000-1.4%$311/sqft |
Source: | ||
| 3/10/2026 | Listed for sale | $735,000$315/sqft |
Source: | ||
| 3/2/2026 | Contingent | $735,000$315/sqft |
Source: | ||
| 2/13/2026 | Price change | $735,000-0.7%$315/sqft |
Source: | ||
| 1/21/2026 | Listed for sale | $740,000+8%$317/sqft |
Source: | ||
| 2/5/2025 | Sold | $685,000+1914.7%$294/sqft |
Source: Public Record Report a problem | ||
| 12/21/2017 | Sold | $34,000-90.6%$15/sqft |
Source: Public Record Report a problem | ||
| 12/5/2017 | Pending sale | $359,900$154/sqft |
Source: Realty Executives Integrity #1548561 Report a problem | ||
| 12/5/2017 | Listed for sale | $359,900$154/sqft |
Source: Realty Executives - Integrity #1548561 Report a problem | ||
| 10/26/2017 | Pending sale | $359,900$154/sqft |
Source: Realty Executives - Integrity #1548561 Report a problem | ||
| 10/2/2017 | Price change | $359,900-1.4%$154/sqft |
Source: Realty Executives - Integrity #1548561 Report a problem | ||
| 9/11/2017 | Price change | $365,000-2.7%$157/sqft |
Source: Realty Executives - Integrity #1548561 Report a problem | ||
| 9/1/2017 | Listed for sale | $375,000+18.1%$161/sqft |
Source: Realty Executives - Integrity #1548561 Report a problem | ||
| 9/23/2015 | Sold | $317,400-2.3%$136/sqft |
Source: Public Record Report a problem | ||
| 7/14/2015 | Listed for sale | $324,900+30%$139/sqft |
Source: Coldwell Banker Residential Brokerage - North Shore Office #1432558 Report a problem | ||
| 1/12/2007 | Sold | $250,000$107/sqft |
Source: Public Record Report a problem | ||
Public tax history
| Year | Property taxes | Tax assessment |
|---|---|---|
| 2024 | $5,862 +10% | $543,400 +67.7% |
| 2023 | $5,330 -14.6% | $324,000 |
| 2022 | $6,242 +8.5% | $324,000 |
| 2021 | $5,754 +5.5% | $324,000 +6.1% |
| 2020 | $5,455 +3.5% | $305,300 |
| 2019 | $5,268 +18.7% | $305,300 +9.3% |
| 2018 | $4,437 -1.9% | $279,300 |
| 2017 | $4,523 +3.6% | $279,300 |
| 2016 | $4,366 -4.7% | $279,300 |
| 2015 | $4,581 +2.7% | $279,300 |
| 2014 | $4,460 -4.6% | $279,300 |
| 2013 | $4,676 -4.2% | $279,300 |
| 2012 | $4,883 +2.6% | $279,300 +0.8% |
| 2011 | $4,761 +19.8% | $277,200 +42.6% |
| 2010 | $3,974 +2.3% | $194,400 +2.1% |
| 2009 | $3,884 -1.3% | $190,400 |
| 2008 | $3,934 +3.6% | $190,400 |
| 2007 | $3,798 +4.8% | $190,400 |
| 2006 | $3,625 +1.2% | $190,400 |
| 2005 | $3,581 -7.1% | $190,400 |
| 2004 | $3,853 +1.6% | $190,400 |
| 2003 | $3,792 +40.6% | $190,400 +57.9% |
| 2002 | $2,696 -19% | $120,600 -16.3% |
| 2001 | $3,329 +12.5% | $144,100 -0.2% |
| 2000 | $2,959 | $144,400 |
Find assessor info on the county website
Monthly payment
Est. payment$--/mo
Payment breakdown
Explore the cost of this home by adjusting the details. Changes won't be saved.All calculations are estimates and provided by Zillow, Inc. for informational purposes only. Actual amounts may vary.
HOA fees may include property taxes on listings classified as Co-Ops. Contact the listing agent and/or owner for fee details.
Mortgage interest rates are dependent on a number of factors, including credit score, down payment, and repayment length. Interest rate data provided by Zillow Group Marketplace, Inc. as of 1/1/1970 from various mortgage lenders with which we have lead or other similar arrangements; the Estimated Payment is an average of those rates.
See how much you could borrow to make a competitive offer.
Climate risks
Neighborhood: 53078
Nearby schools
GreatSchools rating
- 8/10Meadow View Elementary SchoolGrades: PK-4Distance: 7.1 mi
- 8/10Nature Hill Intermediate SchoolGrades: 5-8Distance: 7.5 mi
- 6/10Oconomowoc High SchoolGrades: 9-12Distance: 9.6 mi
Schools provided by the listing agent
- Middle: Nature Hill
- High: Oconomowoc
- District: Oconomowoc Area
Source: WIREX MLS. This data may not be complete. We recommend contacting the local school district to confirm school assignments for this home.
A local agent can set up tours, give advice and negotiate with sellers.
- Wisconsin
- Dodge County
- Oconomowoc
- 53078
- N1259 County Road P