Set on 22.84 acres in Menominee Township, this Cape Cod-style home offers plenty of space, privacy, and a peaceful rural setting near the end of a dead-end road. The main floor features a spacious living room with fireplace, formal dining area, kitchen, laundry, and a primary bedroom suite, making everyday living convenient with everything you need on one level. Upstairs are two additional bedrooms and a full bath, while the partially finished lower level adds even more usable space with a fourth bedroom and bonus/media room. Outside, the large yard provides plenty of room to enjoy the property, with a mix of open and wooded acreage creating a private setting with space to explore. A detached 2-car garage adds additional parking and storage. With nearly 23 acres, generous living space, and a quiet township location, this property offers a great combination of room inside and out.
Contingent
$309,950
N1265 Countryside Ln, Menominee, MI 49858
4beds
2,129sqft
Single Family Residence
Built in 1985
22.84 Acres Lot
$306,200 Zestimate®
$146/sqft
$-- HOA
What's special
Formal dining area
- 47 days
- 1,004
- 65
Likely to sell faster than
Zillow last checked:
Listing updated:
Listed by:
CRAIG HEINONEN 906-231-3635,
COLDWELL BANKER SCHMIDT REALTORS 906-225-5992
Source: MiRealSource,MLS#: 50219270 Originating MLS: Upper Peninsula Assoc of Realtors
Originating MLS: Upper Peninsula Assoc of RealtorsFacts & features
Interior
Bedrooms & bathrooms
- Bedrooms: 4
- Bathrooms: 3
- Full bathrooms: 2
- 1/2 bathrooms: 1
Rooms
- Room types: Bedroom, Laundry, Master Bedroom, Living Room, Utility/Laundry Room, Master Bathroom, Bonus Room, First Flr Lavatory, Bathroom, Second Flr Full Bathroom, Dining Room
Primary bedroom
- Level: First
Bedroom 1
- Level: First
- Area: 180
- Dimensions: 15 x 12
Bedroom 2
- Level: Second
- Area: 108
- Dimensions: 12 x 9
Bedroom 3
- Level: Second
- Area: 153
- Dimensions: 17 x 9
Bedroom 4
- Level: Basement
- Area: 242
- Dimensions: 22 x 11
Bathroom
- Features: Not Applicable
Bathroom 1
- Level: First
- Area: 60
- Dimensions: 12 x 5
Bathroom 2
- Level: Second
- Area: 70
- Dimensions: 10 x 7
Dining room
- Level: First
- Area: 144
- Dimensions: 12 x 12
Kitchen
- Level: First
- Area: 143
- Dimensions: 13 x 11
Living room
- Features: Carpet
- Level: First
- Area: 221
- Dimensions: 17 x 13
Heating
- Forced Air, Propane
Cooling
- Central Air
Appliances
- Included: Dishwasher, Range/Oven, Electric Water Heater
- Laundry: First Floor Laundry, Laundry Room
Features
- Sump Pump, Walk-In Closet(s)
- Flooring: Carpet
- Basement: Block,Daylight,Full,Partially Finished,Interior Entry,Sump Pump
- Number of fireplaces: 1
- Fireplace features: Living Room
Interior area
- Total structure area: 2,640
- Total interior livable area: 2,129 sqft
- Finished area above ground: 1,554
- Finished area below ground: 575
Property
Parking
- Total spaces: 2
- Parking features: 2 Spaces, Garage, Detached, Electric in Garage, Garage Door Opener
- Garage spaces: 2
Features
- Levels: One and One Half
- Stories: 1.5
- Patio & porch: Porch
- Has view: Yes
- View description: Rural View
- Waterfront features: None
- Frontage type: Road
- Frontage length: 122
Lot
- Size: 22.84 Acres
- Features: Deep Lot - 150+ Ft., Large Lot - 65+ Ft., Wooded, Dead End, Rural
Details
- Additional structures: None
- Parcel number: 01002100120
- Zoning: No Zoning
- Zoning description: Residential
- Special conditions: HUD Owned,In Foreclosure
Construction
Type & style
- Home type: SingleFamily
- Architectural style: Cape Cod,Craftsman
- Property subtype: Single Family Residence
Materials
- Vinyl Siding
- Foundation: Basement
Condition
- Year built: 1985
Utilities & green energy
- Electric: 200+ Amp Service
- Sewer: Septic Tank
- Water: Drilled Well
- Utilities for property: Electricity Connected, Phone Available, Propane
Green energy
- Energy efficient items: Exposure/Shade
Community & HOA
Community
- Subdivision: Menominee Township
HOA
- Has HOA: No
Location
- Region: Menominee
Financial & listing details
- Price per square foot: $146/sqft
- Tax assessed value: $272,000
- Annual tax amount: $2,886
- Date on market: 8/20/2026
- Cumulative days on market: 48 days
- Listing agreement: Exclusive Right To Sell
- Listing terms: Cash,Conventional,Conventional Blend,VA Loan,USDA Loan
- Road surface type: Paved
Estimated market value
$306,200
$291,000 - $322,000
$2,663/mo
Price history
| Date | Event | Price |
|---|---|---|
| 9/27/2024 | Sold | $330,000-2.9%$155/sqft |
Source: RANW as distributed by MLS GRID #50292484 Report a problem | ||
| 9/27/2024 | Pending sale | $339,900$160/sqft |
Source: RANW as distributed by MLS GRID #50292484 Report a problem | ||
| 8/9/2024 | Contingent | $339,900$160/sqft |
Source:  WIREX MLS #50292484 Report a problem WIREX MLS #50292484 Report a problem | ||
| 7/23/2024 | Price change | $339,900-2.9%$160/sqft |
Source: RANW as distributed by MLS GRID #50292484 Report a problem | ||
| 6/6/2024 | Listed for sale | $349,900$164/sqft |
Source: RANW as distributed by MLS GRID #50292484 Report a problem | ||
Public tax history
| Year | Property taxes | Tax assessment |
|---|---|---|
| 2026 | $2,886 +44.2% | $136,000 +4.5% |
| 2025 | $2,002 +6.8% | $130,100 +3.9% |
| 2024 | $1,874 | $125,200 +9% |
| 2023 | -- | $114,900 +10.3% |
| 2022 | -- | $104,200 +11.6% |
| 2021 | -- | $93,400 +9.5% |
| 2020 | -- | $85,300 -6.2% |
| 2018 | -- | $90,900 +7.6% |
| 2017 | -- | $84,500 +0.5% |
| 2016 | -- | $84,100 |
| 2015 | -- | $84,100 +3.2% |
| 2014 | -- | $81,500 -1.3% |
| 2013 | -- | $82,600 +8.4% |
| 2012 | -- | $76,200 -3.7% |
| 2011 | -- | $79,100 -2.6% |
| 2010 | -- | $81,200 |
Find assessor info on the county website
Monthly payment
Est. payment
Payment breakdown
Explore the cost of this home by adjusting the details. Changes won't be saved.Climate risks
Neighborhood: 49858
Nearby schools
Schools provided by the listing agent
- District: Menominee Area Public Schools
Source: MiRealSource. This data may not be complete. We recommend contacting the local school district to confirm school assignments for this home.
- $321,400-- bd3 ba-- sqftN1265 Country Side Lane P 2, Menominee, MI 49858Off Market
- $407,8004 bd3 ba3.5k sqftN1180 Countryside Ln #P-2, Menominee, MI 49858Off Market
- $214,4004 bd1 ba1.9k sqftW6058 Evergreen Lane No 3, Menominee, MI 49858Off Market
- $280,1003 bd1 ba1.5k sqftN1173 Countryside Ln W #2, Menominee, MI 49858Off Market
Similar homes
- $319,9003 bd2 ba1.9k sqftN1408 S 3rd Dr, Menominee, MI 49858For Sale
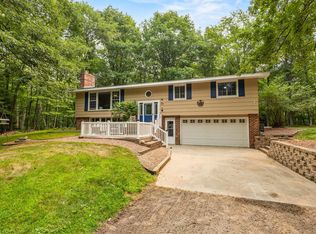 MLS ID #50329373, Megan A Sullivan. RANW as distributed by MLS GRID
 - $389,9004 bd3 ba1.9k sqftW4769 Million Dollar Rd, Menominee, MI 49858For Sale
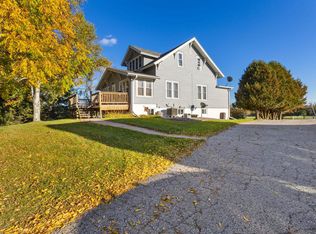 MLS ID #50333795, Francine M Kitkowski. RANW as distributed by MLS GRID
 - $289,9003 bd2 ba2k sqft2417 21st St, Menominee, MI 49858For Sale
 MLS ID #50332880, Kristin L Ferguson. RANW as distributed by MLS GRID
 - $299,9003 bd3 ba2.7k sqft1900 30th Ave, Menominee, MI 49858For Sale
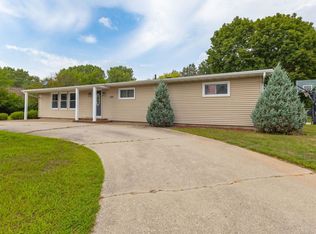 MLS ID #50331470, Francine M Kitkowski. RANW as distributed by MLS GRID
