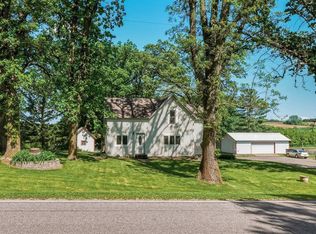
Bring your hobby farm dreams to life on this beautiful 12.5-acre country property, ideally located near Levis, WI and close to some of the area's best outdoor recreation! This versatile farmstead features a 3-bedroom, 2 full bath farmhouse with numerous major updates already completed, including a new roof and much of the main floor flooring (2022), new plumbing lines and well pump, and updated electrical panels in the house, machine shed, and pole barn. With an attached 2-car garage and covered front deck area, this home is ready for your finishing touches, offering a great opportunity to add your personal style while enjoying the peace of rural living. The property includes a large pole building with lean-to, stone foundation barn, machine shed with workshop area, and several additional outbuildings, providing plenty of space for livestock, equipment, storage, or hobbies. A fenced pasture is ready for horses, cattle, goats, sheep, or chickens, while the spacious, level yard offers room for gardens, orchards, recreation, or future buildings. Several wooded acres provide privacy and are located in an area known for exceptional deer populations, making this an ideal property for wildlife enthusiasts and hunters alike. Enjoy the best of country living with easy access to Jermstad Creek for trout fishing, nearby public hunting land, and the area's popular ATV/UTV, hiking, and adventure trails. Whether you're looking to start a homestead, raise animals, enjoy hunting and fishing, or simply embrace the rural lifestyle, this property offers endless possibilities in a location that truly has it all. Additional land available, see MLS #S 1603471 and 1603192
Contingent
$375,000
N12725 Little Sweden Road, Osseo, WI 54758
3beds
1,627sqft
Single Family Residence
Built in 1900
12.5 Acres Lot
$361,900 Zestimate®
$230/sqft
$-- HOA
What's special
Several additional outbuildingsStone foundation barnCovered front deck area
- 50 days
- 73
- 2
Zillow last checked:
Listing updated:
Listed by:
Amanda Killian 608-864-0762,
Weiss Realty LLC
Source: WIREX MLS,MLS#: 1603453 Originating MLS: REALTORS Association of Northwestern WI
Originating MLS: REALTORS Association of Northwestern WIFacts & features
Interior
Bedrooms & bathrooms
- Bedrooms: 3
- Bathrooms: 2
- Full bathrooms: 2
Primary bedroom
- Level: Upper
- Area: 135
- Dimensions: 9 x 15
Bedroom 2
- Level: Upper
- Area: 150
- Dimensions: 10 x 15
Bedroom 3
- Level: Upper
- Area: 280
- Dimensions: 14 x 20
Kitchen
- Level: Main
- Area: 72
- Dimensions: 8 x 9
Living room
- Level: Main
- Area: 345
- Dimensions: 15 x 23
Heating
- Propane, Forced Air
Cooling
- Central Air
Appliances
- Included: Dryer, Freezer, Range/Oven, Refrigerator, Washer
Features
- Ceiling Fan(s)
- Windows: Some window coverings
- Basement: Partial,Block,Stone
Interior area
- Total structure area: 1,627
- Total interior livable area: 1,627 sqft
- Finished area above ground: 1,627
- Finished area below ground: 0
Property
Parking
- Total spaces: 2
- Parking features: 2 Car, Attached, Garage Door Opener
- Attached garage spaces: 2
Features
- Levels: Two
- Stories: 2
- Patio & porch: Deck
- Exterior features: LP Tank
Lot
- Size: 12.5 Acres
Details
- Additional structures: Barn(s), Machine Shed, Grain Storage, Lean-to, Pole Building, Shed(s), Workshop
- Parcel number: 02204900000
- Zoning: Agricultural
Construction
Type & style
- Home type: SingleFamily
- Property subtype: Single Family Residence
Materials
- Aluminum Siding, Vinyl Siding
Condition
- 21+ Years
- New construction: No
- Year built: 1900
Utilities & green energy
- Electric: Circuit Breakers
- Sewer: Septic Tank
Community & HOA
Location
- Region: Osseo
- Municipality: Garfield
Financial & listing details
- Price per square foot: $230/sqft
- Tax assessed value: $233,100
- Annual tax amount: $2,692
- Date on market: 7/24/2026
- Inclusions: Included:ceiling Fans, Included:dryer, Included:equipment-See Remarks, Included:freezer, Included:garage Opener, Included:lp Tank, Included:oven/Range, Included:refrigerator, Included:washer, Included:window Coverings
Estimated market value
$361,900
$344,000 - $380,000
$1,482/mo
Price history
| Date | Event | Price |
|---|---|---|
| 8/4/2026 | Contingent | $375,000$230/sqft |
Source:  WIREX MLS #1603453 Report a problem WIREX MLS #1603453 Report a problem | ||
| 7/24/2026 | Listed for sale | $375,000$230/sqft |
Source: WIREX MLS #1603453 Report a problem | ||
Public tax history
| Year | Property taxes | Tax assessment |
|---|---|---|
| 2025 | $2,693 +5.8% | $160,000 +0.1% |
| 2024 | $2,544 +5.7% | $159,900 +0.1% |
| 2023 | $2,406 -3.5% | $159,700 -0.1% |
| 2022 | $2,493 +11.2% | $159,800 +52.3% |
| 2021 | $2,241 +4.8% | $104,900 +0.1% |
| 2020 | $2,138 +0.9% | $104,800 +0.8% |
| 2019 | $2,120 -12.8% | $103,950 |
| 2018 | $2,431 -3.6% | $103,950 |
| 2017 | $2,522 +18.1% | $103,950 |
| 2016 | $2,135 -13.9% | $103,950 |
| 2015 | $2,480 +14.8% | $103,950 |
| 2013 | $2,160 | $103,950 |
Find assessor info on the county website
Monthly payment
Est. payment
Payment breakdown
Explore the cost of this home by adjusting the details. Changes won't be saved.Climate risks
Neighborhood: 54758
Nearby schools
Schools provided by the listing agent
- District: Osseo-Fairchild
Source: WIREX MLS. This data may not be complete. We recommend contacting the local school district to confirm school assignments for this home.
Similar homes
- $299,9004 bd2 ba1.7k sqftN10994 County Road G, Osseo, WI 54758Active
 MLS ID #1601522, Devon Caneff. WIREX MLS
 - $340,0003 bd2 ba2k sqftN7827 County Road A, Hixton, WI 54635Active
 MLS ID #1979806, Lydia Van Tassel. WIREX MLS
 - $329,9003 bd2 ba2.1k sqftW10208 KENNY ROAD, Black River Falls, WI 54615Active
 MLS ID #22604466, ANGELA BOEHM. WIREX MLS
 - $415,0003 bd2 ba1.7k sqft16445 E Lincoln Drive, Fall Creek, WI 54742Active
 MLS ID #1604494, Nicole Mickelson. WIREX MLS
 - $310,0002 bd3 ba1.4k sqft50369 Ridgeway St, Osseo, WI 54758For Sale
 MLS ID #7121288, Sonja Anderson, Property Executives Realty. NorthstarMLS as distributed by MLS GRID
 - $525,0005 bd1 ba2.3k sqftN4499 Columbia Ave, Neillsville, WI 54456For SaleMLS ID #7112168, Trein Benbenek, Mosaic Real Estate. NorthstarMLS as distributed by MLS GRID
- $230,0003 bd1 ba1.1k sqft407 W Buckman St, Augusta, WI 54722For SaleMLS ID #7121713, Curtis N Newgard, Edina Realty, Inc.. NorthstarMLS as distributed by MLS GRID
