This one is it!! 2000 built ranch totally redone + an attached 2 car garage + a 3 car heated & cooled garage + a 40 x 30 shop w/12' overhang & patio! Close to Perrot Park, State Bike Trail, River, & Refuge! Crown molding throughout the whole house, even the garage! New hickory floors in foyer, liv rm, din rm, bdrms & stairs. Gas full wall stone fireplc, cathedral ceilings, 3 season rm, 10'+ ceilings, stereo surround sound, quartz stone countertops, wlk-in shower, wlk-in closet, theater rm, 2nd mini kitchen, exercise rm, storage rm, 2 offices, 6 panel drs, 2 solar sunlights, lrg pantry, newer siding, epoxy floors in garage, stairs from garage to basement & front covered porch. Garage s.f =-2,681 with all of them. If you know quality, you will see it here!
Closed
$547,000
N12987 Sara Ln, Trempealeau, WI 54661
3beds
4,027sqft
Single Family Residence
Built in 2000
1.06 Acres Lot
$593,200 Zestimate®
$136/sqft
$2,662 Estimated rent
Home value
$593,200
$564,000 - $629,000
$2,662/mo
Zestimate® history
Owner options
List your home for rent
$2,662/mo
Rent Zestimate®
Find your next renter with Zillow Rental Manager. Plus, with online applications, you can quickly screen prospective tenants – for free.
$2,662/mo
Rent Zestimate®
Refinance and save
$3,715/mo
Est. payment
Refinancing to a lower rate could help reduce your monthly payments and save thousands over the life of the loan.
$3,715/mo
Est. payment
Explore your selling options
Work with a Zillow partner agent
Leverage their expertise and Zillow's premium Showcase listings to get your home seen by more buyers.
Get startedList with your own agent
Get your home in front of millions of buyers by listing it on Zillow.
Learn how to do itSell it yourself
Take full control of how buyers see your home on Zillow by listing For Sale by Owner (FSBO).
List your homeWhat's special
Zillow last checked:
Listing updated:
Listed by:
Sheryl A. Reedy 608-582-3338,
RE/MAX Results
Bought with:
Sarah Hemker
Century 21 Affiliated
Source: NorthstarMLS as distributed by MLS GRID,MLS#: 6448742
Facts & features
Interior
Bedrooms & bathrooms
- Bedrooms: 3
- Bathrooms: 3
- Full bathrooms: 3
Bedroom
- Level: Main
- Area: 270 Square Feet
- Dimensions: 18 x 15
Bedroom 2
- Level: Main
- Area: 168 Square Feet
- Dimensions: 14 x 12
Bedroom 3
- Level: Main
- Area: 144 Square Feet
- Dimensions: 12 x 12
Other
- Level: Lower
- Area: 120 Square Feet
- Dimensions: 15 x 8
Dining room
- Level: Main
- Area: 192 Square Feet
- Dimensions: 16 x 12
Exercise room
- Level: Lower
- Area: 204 Square Feet
- Dimensions: 17 x 12
Kitchen
- Level: Main
- Area: 168 Square Feet
- Dimensions: 14 x 12
Kitchen
- Level: Lower
- Area: 209 Square Feet
- Dimensions: 19 x 11
Laundry
- Level: Main
- Area: 90 Square Feet
- Dimensions: 10 x 9
Living room
- Level: Main
- Area: 320 Square Feet
- Dimensions: 20 x 16
Media room
- Level: Lower
- Area: 338 Square Feet
- Dimensions: 26 x 13
Office
- Level: Main
- Area: 238 Square Feet
- Dimensions: 17 x 14
Storage
- Level: Lower
- Area: 260 Square Feet
- Dimensions: 20 x 13
Other
- Level: Main
- Area: 256 Square Feet
- Dimensions: 32 x 8
Heating
- Forced Air
Cooling
- Central Air
Appliances
- Included: Dishwasher, Electric Water Heater, Gas Water Heater, Water Osmosis System, Microwave, Range, Refrigerator, Water Softener Owned
- Laundry: Laundry Room, Main Level, Sink
Features
- Basement: 8 ft+ Pour,Finished,Full,Concrete,Storage Space
- Number of fireplaces: 1
- Fireplace features: Gas, Living Room
Interior area
- Total structure area: 4,027
- Total interior livable area: 4,027 sqft
- Finished area above ground: 2,208
- Finished area below ground: 1,819
Property
Parking
- Total spaces: 9
- Parking features: Attached, Carport, Concrete, Floor Drain, Garage Door Opener, Heated Garage, Insulated Garage, Multiple Garages
- Attached garage spaces: 9
- Has carport: Yes
- Has uncovered spaces: Yes
- Details: Garage Dimensions (40 x 30)
Accessibility
- Accessibility features: Doors 36"+, Grab Bars In Bathroom, Roll-In Shower
Features
- Levels: One
- Stories: 1
- Patio & porch: Covered, Front Porch, Glass Enclosed
Lot
- Size: 1.06 Acres
- Dimensions: 240.93 x 189.95
Details
- Foundation area: 2208
- Parcel number: 028011690025
- Zoning description: Residential-Single Family
Construction
Type & style
- Home type: SingleFamily
- Property subtype: Single Family Residence
Materials
- Frame
Condition
- New construction: No
- Year built: 2000
Utilities & green energy
- Electric: Circuit Breakers, 200+ Amp Service
- Gas: Natural Gas
- Sewer: Septic System Compliant - Yes
- Water: Private
Community & HOA
HOA
- Has HOA: No
Location
- Region: Trempealeau
Financial & listing details
- Price per square foot: $136/sqft
- Tax assessed value: $570,300
- Annual tax amount: $6,899
- Date on market: 10/26/2023
- Cumulative days on market: 46 days
Price history
| Date | Event | Price |
|---|---|---|
| 1/22/2024 | Sold | $547,000-2.1%$136/sqft |
Source:  NorthstarMLS as distributed by MLS GRID #6448742 Report a problem NorthstarMLS as distributed by MLS GRID #6448742 Report a problem | ||
| 12/11/2023 | Pending sale | $559,000$139/sqft |
Source:  WIREX MLS #1855637 Report a problem WIREX MLS #1855637 Report a problem | ||
| 11/7/2023 | Price change | $559,000-1.8%$139/sqft |
Source: WIREX MLS #1855637 Report a problem | ||
| 10/26/2023 | Listed for sale | $569,000+166%$141/sqft |
Source: NorthstarMLS as distributed by MLS GRID #6448742 Report a problem | ||
| 4/18/2013 | Sold | $213,900-0.5%$53/sqft |
Source: Public Record Report a problem | ||
| 3/13/2013 | Listed for sale | $214,900-17.3%$53/sqft |
Source: RE/MAX First Choice #1298122 Report a problem | ||
| 6/8/2006 | Sold | $260,000$65/sqft |
Source: Public Record Report a problem | ||
Public tax history
| Year | Property taxes | Tax assessment |
|---|---|---|
| 2024 | $7,499 +16.6% | $545,900 +80.5% |
| 2023 | $6,429 -6.8% | $302,500 |
| 2022 | $6,899 +12.4% | $302,500 |
| 2021 | $6,137 -1.9% | $302,500 |
| 2020 | $6,255 +27.4% | $302,500 +33% |
| 2017 | $4,911 +1.6% | $227,400 +1.4% |
| 2016 | $4,832 +13.1% | $224,300 +2.7% |
| 2015 | $4,272 +1.6% | $218,300 |
| 2014 | $4,204 -22% | $218,300 -14.7% |
| 2011 | $5,388 +6.2% | $255,900 |
| 2010 | $5,075 -1.3% | $255,900 |
| 2009 | $5,141 | $255,900 |
Find assessor info on the county website
Neighborhood: 54661
Nearby homes
- $40,000-- bd-- ba-- sqftN12987 Sara Ln, Trempealeau, WI 54661Off Market
- $439,400-- bd-- ba-- sqftW25417 Spaulding Rd, Trempealeau, WI 54661Off Market
- $539,200-- bd-- ba-- sqftW25327 Spaulding Rd, Trempealeau, WI 54661Off Market
- $501,8054 bd3 ba1.8k sqftN12940 Sara Ln, Trempealeau, WI 54661Sold
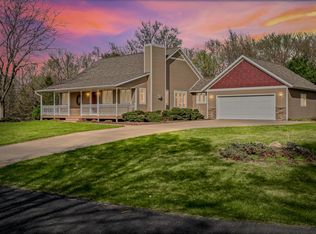
- $372,800-- bd-- ba-- sqftW25453 Spaulding Rd, Trempealeau, WI 54661Off Market
- $300,400-- bd-- ba-- sqftW25418 Spaulding Rd, Trempealeau, WI 54661Off Market
- $150,400-- bd-- ba-- sqftW25328 Spaulding Rd, Trempealeau, WI 54661Off Market
- $478,600-- bd-- ba-- sqftN12900 Sara Ln, Trempealeau, WI 54661Off Market
Nearby schools
GreatSchools rating
- 5/10Trempealeau Elementary SchoolGrades: PK-5Distance: 1.9 mi
- 7/10Galesville-Ettrick-Trempealeau Middle SchoolGrades: 6-8Distance: 7.4 mi
- 5/10Galesville-Ettrick-Trempealeau High SchoolGrades: 9-12Distance: 7.3 mi


Get pre-qualified for a loan
At Zillow Home Loans, we can pre-qualify you in as little as 5 minutes with no impact to your credit score.An equal housing lender. NMLS #10287.
Sell for more on Zillow
Get a Zillow Showcase℠ listing at no additional cost and you could sell for .
$593,200
2% more
+$11,864
With Zillow Showcase(estimated)
$605,064
- Wisconsin
- Trempealeau County
- Trempealeau
- 54661
- N12987 Sara Ln
Nearby cities
Nearby zip codes
Other Trempealeau Topics
