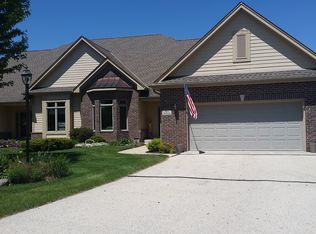
Open concept builder's model with 9-12 ft. ceilings & 6 panel doors. Living room with wall of windows, 10 ft arches & floor to ceiling fireplace. Tray ceiling in the dining room. Sunny 1st floor office. Large kitchen w/ granite counters, ample cabinets, pantry & breakfast bar. 1st floor master suite with private bath, walk-in closet & door to deck. Master bath w/whirlpool tub, separate shower, & dual sinks. Guest bdrm has cathedral ceiling. Laundry room & additional full bath on 1st floor. Lower with 9 ft. ceiling, family room with 2nd gas fireplace, office & 3rd bedroom w/ 3rd full bath.
This property is not currently displayed as for sale or rent on Zillow. This may be different from what's on other websites or public sources.