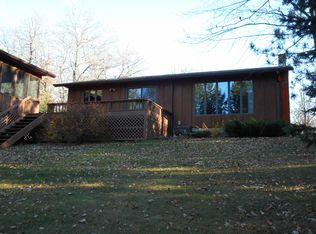
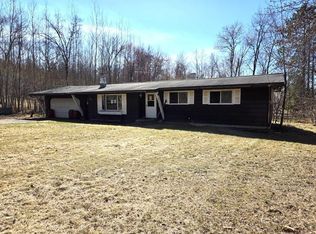
Remodeled 2-Bedroom, 2-Bath Home on 3.41 Private Wooded Acres: Escape to your own private retreat with this beautifully remodeled 2-bedroom, 2-bath home situated on 3.41 wooded acres, just minutes from town. Ideally located just west of town, this property offers easy access to area lakes, a nearby golf course, UTV trails, and thousands of acres of public land?making it an ideal destination for outdoor enthusiasts. Whether you're searching for an affordable vacation home for family gatherings, a convenient home base for recreational getaways or hunting trips, or a comfortable year-round residence, this property offers the perfect combination of privacy, convenience, and recreation. The home has been thoughtfully updated, including a remodeled main bathroom featuring a tiled shower and whirlpool tub. Major improvements include a drilled well installed in 2018, conventional septic system installed in 2022, new siding in 2026, and a finished bunkhouse completed in 2025?providing additional space for guests, family, or overflow accommodations. With a peaceful wooded setting, ample acreage, and recreational opportunities right outside your door, this is the ultimate package for those looking to get away from it all while remaining close to town.
Active
$299,950
N13163 Gilmore Drive, Minong, WI 54859
2beds
1,590sqft
Single Family Residence
Built in 1960
3.41 Acres Lot
$-- Zestimate®
$189/sqft
$-- HOA
What's special
Ample acreagePeaceful wooded settingRemodeled main bathroomWhirlpool tubTiled shower
- 10 days
- 599
- 35
Zillow last checked:
Listing updated:
Listed by:
Dean Patrick 715-520-0438,
Patrick Realty
Source: WIREX MLS,MLS#: 1604532 Originating MLS: REALTORS Association of Northwestern WI
Originating MLS: REALTORS Association of Northwestern WIFacts & features
Interior
Bedrooms & bathrooms
- Bedrooms: 2
- Bathrooms: 2
- Full bathrooms: 2
- Main level bedrooms: 1
Primary bedroom
- Level: Main
- Area: 143
- Dimensions: 13 x 11
Dining room
- Level: Main
- Area: 132
- Dimensions: 12 x 11
Kitchen
- Level: Main
- Area: 210
- Dimensions: 15 x 14
Living room
- Level: Main
- Area: 286
- Dimensions: 22 x 13
Heating
- Propane, Forced Air
Cooling
- Central Air
Appliances
- Included: Dishwasher, Dryer, Microwave, Range/Oven, Refrigerator, Washer
Features
- Ceiling Fan(s), High Speed Internet
- Basement: Crawl Space,Partial,None / Slab,Block,Stone
Interior area
- Total structure area: 1,590
- Total interior livable area: 1,590 sqft
- Finished area above ground: 1,590
- Finished area below ground: 0
Video & virtual tour
Property
Parking
- Total spaces: 1
- Parking features: 1 Car, Detached, Garage Door Opener
- Garage spaces: 1
Features
- Levels: One and One Half
- Stories: 1
- Patio & porch: Deck
- Exterior features: LP Tank
Lot
- Size: 3.41 Acres
Details
- Additional structures: Bunkhouse, Lean-to, Garden Shed
- Parcel number: 35786
- Zoning: Residential
Construction
Type & style
- Home type: SingleFamily
- Property subtype: Single Family Residence
Materials
- Vinyl Siding
Condition
- 21+ Years
- New construction: No
- Year built: 1960
Utilities & green energy
- Electric: Circuit Breakers
- Sewer: Septic Tank
- Water: Well
Community & HOA
Location
- Region: Minong
- Municipality: Minong
Financial & listing details
- Price per square foot: $189/sqft
- Tax assessed value: $151,400
- Annual tax amount: $1,640
- Date on market: 8/27/2026
- Inclusions: Included:ceiling Fans, Included:dishwasher, Included:dryer, Included:garage Opener, Included:lp Tank, Included:microwave, Included:oven/Range, Included:refrigerator, Included:washer
- Exclusions: Excluded:dryer, Excluded:sellers Personal
Estimated market value
Not available
Estimated sales range
Not available
Not available
Price history
| Date | Event | Price |
|---|---|---|
| 8/27/2026 | Listed for sale | $299,950+30.5%$189/sqft |
Source:  WIREX MLS #1604532 Report a problem WIREX MLS #1604532 Report a problem | ||
| 8/6/2025 | Listing removed | $229,900-10.5%$145/sqft |
Source: WIREX MLS #6225019 Report a problem | ||
| 8/16/2024 | Sold | $257,000-1.1%$162/sqft |
Source:  Lake Superior Area Realtors as distributed by MLS GRID #6113000 Report a problem Lake Superior Area Realtors as distributed by MLS GRID #6113000 Report a problem | ||
| 7/17/2024 | Pending sale | $259,900$163/sqft |
Source: Lake Superior Area Realtors as distributed by MLS GRID #6113000 Report a problem | ||
| 7/8/2024 | Price change | $259,900-3.7%$163/sqft |
Source: Lake Superior Area Realtors as distributed by MLS GRID #6113000 Report a problem | ||
| 6/23/2024 | Price change | $269,995-1.8%$170/sqft |
Source: Lake Superior Area Realtors as distributed by MLS GRID #6113000 Report a problem | ||
| 6/14/2024 | Listed for sale | $275,000$173/sqft |
Source: Lake Superior Area Realtors as distributed by MLS GRID #6113000 Report a problem | ||
| 6/1/2024 | Contingent | $275,000$173/sqft |
Source: WIREX MLS #6113000 Report a problem | ||
| 5/13/2024 | Price change | $275,000-5.1%$173/sqft |
Source: Lake Superior Area Realtors as distributed by MLS GRID #6113000 Report a problem | ||
| 4/23/2024 | Price change | $289,900-3.3%$182/sqft |
Source: Lake Superior Area Realtors as distributed by MLS GRID #6113000 Report a problem | ||
| 4/8/2024 | Listed for sale | $299,900+20%$189/sqft |
Source: Lake Superior Area Realtors as distributed by MLS GRID #6113000 Report a problem | ||
| 12/29/2022 | Listing removed | -- |
Source: WIREX MLS #1560002 Report a problem | ||
| 8/5/2022 | Sold | $250,000+8.7%$157/sqft |
Source:  NorthstarMLS as distributed by MLS GRID #6225019 Report a problem NorthstarMLS as distributed by MLS GRID #6225019 Report a problem | ||
| 6/23/2022 | Listed for sale | $229,900+17.9%$145/sqft |
Source: WIREX MLS #1566002 Report a problem | ||
| 12/30/2021 | Listing removed | -- |
Source: Lake Superior Area Realtors as distributed by MLS GRID #6100616 Report a problem | ||
| 11/23/2021 | Pending sale | $195,000$123/sqft |
Source:  RE/MAX International #1560002 Report a problem RE/MAX International #1560002 Report a problem | ||
| 11/23/2021 | Contingent | $195,000$123/sqft |
Source: Lake Superior Area Realtors as distributed by MLS GRID #6100616 Report a problem | ||
| 11/13/2021 | Listed for sale | $195,000+62.6%$123/sqft |
Source: WIREX MLS #1560002 Report a problem | ||
| 12/6/2018 | Sold | $119,900$75/sqft |
Source: Agent Provided Report a problem | ||
| 10/12/2018 | Price change | $119,900-20%$75/sqft |
Source: Lakeplace.com/Birchwood #1524386 Report a problem | ||
| 9/25/2018 | Listed for sale | $149,900$94/sqft |
Source: Lakeplace.com/Birchwood #1524386 Report a problem | ||
Public tax history
| Year | Property taxes | Tax assessment |
|---|---|---|
| 2017 | $1,535 -4.6% | $151,400 |
| 2016 | $1,610 -5.2% | $151,400 |
| 2015 | $1,698 -5.2% | $151,400 |
| 2014 | $1,792 -3.9% | $151,400 -9.7% |
| 2012 | $1,864 -0.6% | $167,700 |
| 2011 | $1,876 -2.1% | $167,700 |
| 2010 | $1,916 +3.9% | $167,700 |
| 2009 | $1,844 | $167,700 |
Find assessor info on the county website
Monthly payment
Est. payment
Payment breakdown
Explore the cost of this home by adjusting the details. Changes won't be saved.Climate risks
Neighborhood: 54859
Similar homes
- $288,5003 bd2 ba1.1k sqftW7604 Sleepy Eye Road, Minong, WI 54859Active
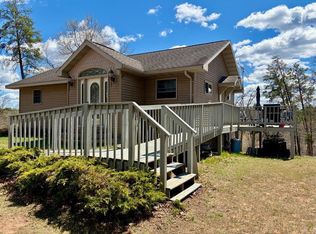 MLS ID #1601163, Kellie Livingston Sacco Group. WIREX MLS
 - $340,0002 bd1 ba1.1k sqftW7029 Old Bass Lake Rd, Minong, WI 54859For Sale
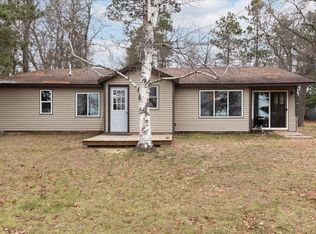
 MLS ID #7072375, Shelley Watkins, RE/MAX Results. NorthstarMLS as distributed by MLS GRID
 - $379,9002 bd2 ba1k sqftN12103 Middle Road, Minong, WI 54859Active
 MLS ID #1603758, Matt Albrecht. WIREX MLS
 - $--3 bd1 ba1.1k sqft901 Walnut St, Minong, WI 54859Auction
 Auction.com 1
 - $275,0002 bd2 ba1.6k sqft30289 County Road H, Danbury, WI 54830For SaleMLS ID #7134398, Ray Stenger, Keller Williams Classic Rlty NW. NorthstarMLS as distributed by MLS GRID
- $404,9002 bd1 ba804 sqftW8804 Deeper Lake Rd, Minong, WI 54859For SaleMLS ID #7070845, Kevin R Brisky, Lakewoods Real Estate. NorthstarMLS as distributed by MLS GRID
- $359,9003 bd2 ba1.5k sqft8903 E County Road Y, Gordon, WI 54838For SaleMLS ID #7126814, Kevin R Brisky, Lakewoods Real Estate. NorthstarMLS as distributed by MLS GRID
- $270,0003 bd1 ba900 sqftW8432 Webb Creek Dr, Trego, WI 54888For SaleMLS ID #7071354, Jeffrey S. Gunther, eXp Realty. NorthstarMLS as distributed by MLS GRID
- $369,9001 bd2 ba1.4k sqftN12395 Eagle View Dr, Minong, WI 54859For SaleMLS ID #7022802, Christina Widiker Team, Edina Realty, Inc.. NorthstarMLS as distributed by MLS GRID
- $407,0003 bd3 ba2.1k sqft4146 Spotted Fawn Trl, Danbury, WI 54830For SaleMLS ID #7136741, Mary "Kristy" Tanquist, Edina Realty, Inc.. NorthstarMLS as distributed by MLS GRID
