Beautifully updated 3-bedroom, 1.5-bath ranch on a spacious 0.53-acre lot in desirable Greenville! Enjoy quiet living with a huge backyard, while still being just minutes from shopping, dining, schools, and everyday conveniences. The bright main level features large windows, hardwood floors in the bedrooms, a full bath, and a half bath. The kitchen was remodeled in 2025 with a new island and sink, and the full bathroom was remodeled in 2024. Other updates include fresh paint, new lighting, new trim, and a newer furnace. The remodeled lower level offers a rec room, office/extra living space, and plenty of storage. A two-stall attached garage and sunroom overlooking the backyard complete this move-in-ready home!
Active-offer no bump
$299,900
N1320 Ellen Ln, Greenville, WI 54942
3beds
2,016sqft
Single Family Residence
Built in 1968
0.53 Acres Lot
$308,200 Zestimate®
$149/sqft
$-- HOA
What's special
Two-stall attached garageFresh paintLarge windowsBright main levelNew trimPlenty of storageHuge backyard
- 7 days
- 1,515
- 80
Likely to sell faster than
Zillow last checked:
Listing updated:
Listed by:
Makenzie Sadowski 920-373-6656,
Venture Real Estate Co
Source: RANW as distributed by MLS GRID,MLS#: 50331678
Facts & features
Interior
Bedrooms & bathrooms
- Bedrooms: 3
- Bathrooms: 2
- Full bathrooms: 1
- 1/2 bathrooms: 1
Bedroom 1
- Level: Main
- Dimensions: 13X12
Bedroom 2
- Level: Main
- Dimensions: 10X10
Bedroom 3
- Level: Main
- Dimensions: 13X11
Dining room
- Level: Main
- Dimensions: 10X8
Family room
- Level: Lower
- Dimensions: 28X16
Kitchen
- Level: Main
- Dimensions: 12X10
Living room
- Level: Main
- Dimensions: 20X15
Other
- Description: Bonus Room
- Level: Lower
- Dimensions: 13X11
Other
- Description: 3 Season Rm
- Level: Main
- Dimensions: 22X8
Heating
- Forced Air
Cooling
- Forced Air, Central Air
Appliances
- Included: Dishwasher, Dryer, Microwave, Range, Refrigerator, Washer
Features
- At Least 1 Bathtub
- Flooring: Wood/Simulated Wood Fl
- Basement: Full,Finished
- Has fireplace: No
- Fireplace features: None
Interior area
- Total interior livable area: 2,016 sqft
- Finished area above ground: 1,344
- Finished area below ground: 672
Property
Parking
- Total spaces: 2
- Parking features: Attached, Garage Door Opener
- Attached garage spaces: 2
Accessibility
- Accessibility features: 1st Floor Bedroom, 1st Floor Full Bath, Level Drive, Level Lot, Low Pile Or No Carpeting
Lot
- Size: 0.53 Acres
Details
- Parcel number: 111146600
- Zoning: Residential
Construction
Type & style
- Home type: SingleFamily
- Architectural style: Ranch
- Property subtype: Single Family Residence
Materials
- Stone, Shake Siding
- Foundation: Block
Condition
- New construction: No
- Year built: 1968
Utilities & green energy
- Sewer: Public Sewer
- Water: Public, Well
Community & HOA
Location
- Region: Greenville
Financial & listing details
- Price per square foot: $149/sqft
- Tax assessed value: $297,900
- Annual tax amount: $3,542
- Date on market: 8/26/2026
- Inclusions: Microwave, Stove, Refrigerator (2022), Washer/Dryer (2022), Dishwasher, Playset
- Exclusions: Seller's Personal Property
Estimated market value
$308,200
$293,000 - $324,000
$2,347/mo
Price history
| Date | Event | Price |
|---|---|---|
| 8/28/2026 | Contingent | $299,900$149/sqft |
Source:  WIREX MLS #50331678 Report a problem WIREX MLS #50331678 Report a problem | ||
| 8/26/2026 | Listed for sale | $299,900+20%$149/sqft |
Source: WIREX MLS #50331678 Report a problem | ||
| 7/21/2022 | Listing removed | -- |
Source: RANW as distributed by MLS GRID #50261100 Report a problem | ||
| 7/21/2022 | Pending sale | $249,900-3.9%$124/sqft |
Source: RANW as distributed by MLS GRID #50261100 Report a problem | ||
| 7/20/2022 | Sold | $260,000+4%$129/sqft |
Source: RANW as distributed by MLS GRID #50261100 Report a problem | ||
| 6/27/2022 | Contingent | $249,900$124/sqft |
Source: WIREX MLS #50261100 Report a problem | ||
| 6/23/2022 | Listed for sale | $249,900+93%$124/sqft |
Source: RANW as distributed by MLS GRID #50261100 Report a problem | ||
| 6/1/2004 | Sold | $129,500$64/sqft |
Source: Agent Provided Report a problem | ||
Public tax history
| Year | Property taxes | Tax assessment |
|---|---|---|
| 2025 | $3,543 +4.7% | $297,900 +7.2% |
| 2024 | $3,384 +4% | $277,900 +6.9% |
| 2023 | $3,253 +5.9% | $260,000 +12.7% |
| 2022 | $3,073 +9.7% | $230,600 +12.5% |
| 2021 | $2,802 +3.9% | $204,900 +8.5% |
| 2020 | $2,697 +5.9% | $188,900 +6.2% |
| 2019 | $2,546 +4% | $177,900 +7.8% |
| 2018 | $2,449 +0.6% | $165,000 +19.7% |
| 2017 | $2,435 +1.1% | $137,900 |
| 2016 | $2,408 -1.4% | $137,900 |
| 2015 | $2,441 -1% | $137,900 |
| 2014 | $2,465 +1.5% | $137,900 |
| 2013 | $2,428 +2.5% | $137,900 |
| 2012 | $2,369 +0.4% | $137,900 |
| 2011 | $2,360 +2.5% | $137,900 |
| 2010 | $2,304 +0.5% | $137,900 |
| 2009 | $2,293 +2.9% | $137,900 |
| 2008 | $2,228 +2.9% | $137,900 |
| 2007 | $2,165 +0.6% | $137,900 |
| 2006 | $2,152 -0.4% | $137,900 +27.2% |
| 2005 | $2,161 -8.2% | $108,400 |
| 2004 | $2,353 +2.3% | $108,400 |
| 2003 | $2,300 | $108,400 |
| 2002 | -- | $108,400 |
| 2001 | -- | $108,400 |
| 2000 | -- | $108,400 |
Find assessor info on the county website
Monthly payment
Est. payment
Payment breakdown
Explore the cost of this home by adjusting the details. Changes won't be saved.Climate risks
Neighborhood: 54942


Similar homes
- $295,0003 bd2 ba2k sqft2715 W 1st Ave, Appleton, WI 54914For Sale
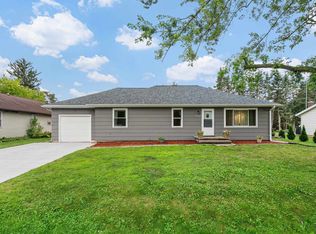 MLS ID #50327314, Abozar Karimi. RANW as distributed by MLS GRID
 - $425,0003 bd3 ba2.4k sqftN1391 Woodland Dr, Greenville, WI 54942For Sale
 MLS ID #50331350, Tanner L Beckman. RANW as distributed by MLS GRID
 - $319,9005 bd2 ba2.2k sqft1730 N Oneida St, Appleton, WI 54911For Sale
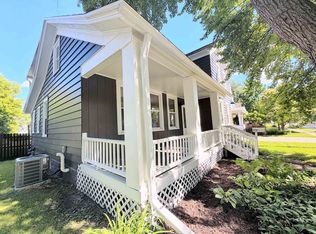 MLS ID #50331907, Marc E Weinstein. RANW as distributed by MLS GRID
 - $299,9003 bd2 ba1.4k sqft1843 Palisades Dr, Appleton, WI 54915For Sale
 MLS ID #50328815, Ben J Malcore. RANW as distributed by MLS GRID
