Pending
$699,900
4beds
2,890sqft
N13289 Wildrose ROAD, Trempealeau, WI 54661
4beds
2,890sqft
Single family residence
Built in 2017
1.54 Acres
3 Attached garage spaces
$242 price/sqft
What's special
Heated poolStunning outdoor amenitiesHigh-end finishesThoughtfully designed center-island kitchenDeep rich woodworkTop-of-the-line marvin windowsPartially fenced area
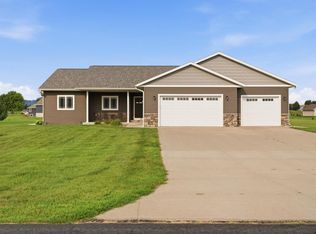
Gorgeous 2017 custom-built home on 1.5 acres w/ luxury finishes, stunning outdoor amenities, & sunsets that feel like a nightly event. This property offers a perfect blend of comfort, craftsmanship, and outdoor enjoyment. The yard features plum, pear, and apple trees, a heated pool, a partially fenced area, & wide-open views ...
- 19 days |
- 1,112 |
- 28 |
Source: WIREX MLS,MLS#: 1973132
Originating MLS: Metro MLS
Travel times
Living Room
Kitchen
Primary Bedroom
Zillow last checked:
Listing updated:
Listed by:
Katie Johnson 608-797-4038,
Assist 2 Sell Premium Choice Realty, LLC
Source: WIREX MLS,MLS#: 1973132
Originating MLS: Metro MLS
Facts & features
Interior
Bedrooms & bathrooms
- Bedrooms: 4
- Bathrooms: 4
- Full bathrooms: 3
- 1/2 bathrooms: 1
- Main level bedrooms: 3
Primary bedroom
- Level: Main
- Area: 210
- Dimensions: 14 x 15
Bedroom 2
- Level: Main
- Area: 144
- Dimensions: 12 x 12
Bedroom 3
- Level: Main
- Area: 156
- Dimensions: 12 x 13
Bedroom 4
- Level: Lower
- Area: 150
- Dimensions: 10 x 15
Bathroom
- Features: Tub Only, Master Bedroom Bath: Walk-In Shower, Master Bedroom Bath, Shower Over Tub
Dining room
- Level: Main
- Area: 154
- Dimensions: 14 x 11
Family room
- Level: Lower
- Area: 504
- Dimensions: 28 x 18
Kitchen
- Level: Main
- Area: 168
- Dimensions: 12 x 14
Living room
- Level: Main
- Area: 272
- Dimensions: 16 x 17
Heating
- Natural Gas, Forced Air
Cooling
- Central Air
Appliances
- Included: Dishwasher, Microwave, Refrigerator, Water Softener
Features
- High Speed Internet, Pantry, Cathedral/vaulted ceiling, Walk-In Closet(s), Kitchen Island
- Basement: Full,Partially Finished,Concrete,Radon Mitigation System
Interior area
- Total structure area: 2,890
- Total interior livable area: 2,890 sqft
Property
Parking
- Total spaces: 3.5
- Parking features: Basement Access, Garage Door Opener, Heated Garage, Attached, 3 Car
- Attached garage spaces: 3.5
Features
- Levels: One
- Stories: 1
- Patio & porch: Patio
- Pool features: Above Ground
- Fencing: Fenced Yard
Lot
- Size: 1.54 Acres
Details
- Parcel number: 028009660051
- Zoning: RES
Construction
Type & style
- Home type: SingleFamily
- Architectural style: Contemporary
- Property subtype: Single Family Residence
Materials
- Other
Condition
- 6-10 Years
- New construction: No
- Year built: 2017
Utilities & green energy
- Sewer: Public Sewer
- Water: Public
Community & HOA
Location
- Region: Trempealeau
- Municipality: Trempealeau
Financial & listing details
- Price per square foot: $242/sqft
- Tax assessed value: $557,100
- Annual tax amount: $7,118
- Date on market: 7/24/2026
- Inclusions: Refrigerator, Stove, Dishwasher, Water Softener, Pool And Pool Related Equipment Including Pool Heater,
- Exclusions: Mirror In Walk-In Closet Will Be Taken By Sellers
Price history
| Date | Event | Price |
|---|---|---|
| 8/1/2026 | Pending sale | $699,900$242/sqft |
Source: | ||
| 7/24/2026 | Listed for sale | $699,900+3683.2%$242/sqft |
Source: | ||
| 3/31/2017 | Sold | $18,500$6/sqft |
Source: Public Record Report a problem | ||
Public tax history
| Year | Property taxes | Tax assessment |
|---|---|---|
| 2024 | $7,118 +36.6% | $533,300 +115.2% |
| 2023 | $5,210 -6.8% | $247,800 |
| 2022 | $5,592 +12.5% | $247,800 |
| 2021 | $4,969 -2.2% | $247,800 |
| 2020 | $5,082 +1055.8% | $247,800 +1164.3% |
| 2017 | $440 +0% | $19,600 |
| 2016 | $440 +10.1% | $19,600 |
| 2015 | $399 +4.1% | $19,600 |
| 2014 | $383 -0.1% | $19,600 +8.9% |
| 2011 | $384 +6.1% | $18,000 |
| 2010 | $362 -1.2% | $18,000 |
| 2009 | $366 | $18,000 |
Find assessor info on the county website
Monthly payment
Est. payment
$4,440/mo
Principal & interest
$3501
Property taxes
$939
Estimated market value
$697,300
$662,000 - $732,000
$3,430/mo
Climate risks
Explore flood, wildfire, and other predictive climate risk information for this property on First Street®️.
Neighborhood: 54661
Nearby schools
Trempealeau Elementary School
Grades PK-5 • 1.9 miles5/10
GreatSchools® Rating
Test Score Rating
8/10Student Progress Rating
2/10Galesville-Ettrick-Trempealeau Middle School
Grades 6-8 • 5.9 miles7/10
GreatSchools® Rating
Test Score Rating
7/10Student Progress Rating
7/10Galesville-Ettrick-Trempealeau High School
Grades 9-12 • 5.8 miles5/10
GreatSchools® Rating
College Readiness Rating
9/10Student Progress Rating
2/10