Skip main navigation
Sold for $235,000
  • $235,000

    N13515 Newberg Rd, Channing, MI 49815

    3beds
    1,608sqft
    Single Family Residence
    Built in 1998
    16.33 Acres Lot
    $235,100 Zestimate®
    $146/sqft
    $-- Estimated rent

    Home value

    $235,100

    Estimated sales range

    Not available

    Not available

    Zestimate® history
    Loading
    Loading...

    Owner options

    List your home for rent

    Find your next renter with Zillow Rental Manager. Plus, with online applications, you can quickly screen prospective tenants – for free.

    Learn more
    Refinance and save

    $2,241/mo

    Est. payment

    Refinancing to a lower rate could help reduce your monthly payments and save thousands over the life of the loan.

    See today's rates

    $2,241/mo

    Est. payment

    Explore your selling options

    Work with a Zillow partner agent

    Leverage their expertise and Zillow's premium Showcase listings to get your home seen by more buyers.

    Get started

    List with your own agent

    Get your home in front of millions of buyers by listing it on Zillow.

    Learn how to do it

    Sell it yourself

    Take full control of how buyers see your home on Zillow by listing For Sale by Owner (FSBO).

    List your home

    What's special

    Warm and welcoming interiorPrivate primary suiteConvenient main floor laundryFormal dining roomAdjoining dining area
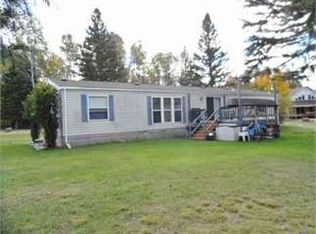
    Tucked away on one of the largest lots in the desirable Timbers Association, this spacious 3-bedroom, 2.5-bath home offers privacy along with access to 16+ acres of shared land and 1,500 feet of scenic Michigamme River frontage. Step inside to a warm and welcoming interior featuring a generous kitchen with a breakfast bar and an adjoining dining area, ideal for everyday living or entertaining guests. The formal dining room opens to a bright living room, while the cozy family room with its fireplace is perfect for cool evenings. Three skylights fill the home with natural light, and sliding glass doors lead out to two decks great for relaxing and enjoying the outdoors. The private primary suite includes a spacious bath with both a garden tub and a separate shower. All bedrooms offer large closets. The convenient main floor laundry makes a tough job a little simplier. Most furnishings stay, making your move-in process even easier. A two-plus car garage provides ample storage and includes a built-in workbench. As a resident of the Timbers Association, you'll also enjoy a range of amenities including ground maintenance, a shared well, boat dock, fish cleaning house, and a storage shed—all for a low annual fee of just $600. Whether you're casting a line in the river, cruising by boat, or simply soaking in the views, this home offers the ideal balance of comfort and nature. Don’t miss your chance to own a piece of riverfront paradise in this well-maintained, amenity-rich setting!

    Zillow last checked:

    Listing updated:

    Listed by:

    MELANIE SIENKIEWICZ 906-367-2258,

    RE/MAX NORTH COUNTRY-FL

    Bought with:

    JORDYN LEONARDUZZI, 6501454419

    RE/MAX NORTH COUNTRY

    Source: MiRealSource,MLS#: 50184044MLS LogoOriginating MLS: Upper Peninsula Assoc of Realtors

    Facts & features

    Interior

    Bedrooms & bathrooms
    • Bedrooms: 3
    • Bathrooms: 3
    • Full bathrooms: 2
    • 1/2 bathrooms: 1
    Rooms
    • Room types: Family Room, Bedroom, Laundry, Master Bedroom, Living Room, Utility/Laundry Room, Master Bathroom, First Flr Lavatory, Bathroom, Dining Room
    Primary bedroom
    • Level: First
    Bedroom 1
    • Level: First
    • Area: 182
    • Dimensions: 14 x 13
    Bedroom 2
    • Level: First
    • Area: 130
    • Dimensions: 10 x 13
    Bedroom 3
    • Level: First
    • Area: 156
    • Dimensions: 12 x 13
    Bathroom 1
    • Level: First
    • Area: 91
    • Dimensions: 13 x 7
    Bathroom 2
    • Level: First
    • Area: 40
    • Dimensions: 8 x 5
    Dining room
    • Level: First
    • Area: 130
    • Dimensions: 10 x 13
    Family room
    • Level: First
    • Area: 195
    • Dimensions: 13 x 15
    Kitchen
    • Level: First
    • Area: 169
    • Dimensions: 13 x 13
    Living room
    • Level: First
    • Area: 221
    • Dimensions: 17 x 13
    Heating
    • Forced Air, Propane
    Cooling
    • Ceiling Fan(s), Central Air
    Appliances
    • Included: Dryer, Freezer, Microwave, Range/Oven, Refrigerator, Washer, Water Heater
    • Laundry: First Floor Laundry, Laundry Room
    Features
    • Windows: Window Treatments, Skylight(s), Storms/Screens
    • Basement: None,Crawl Space
    • Number of fireplaces: 1
    • Fireplace features: Family Room
    Interior area
    • Total structure area: 1,608
    • Total interior livable area: 1,608 sqft
    • Finished area above ground: 1,608
    • Finished area below ground: 0

    Property

    Parking
    • Total spaces: 4
    • Parking features: Detached, Electric in Garage, Garage Door Opener
    • Garage spaces: 4
    Accessibility
    • Accessibility features: Main Floor Laundry
    Features
    • Levels: One
    • Stories: 1
    • Patio & porch: Deck, Porch
    • On waterfront: Yes
    • Waterfront features: River Front, Shared Waterfront, Waterfront
    • Body of water: Michigamme River
    • Frontage length: 1500
    Lot
    • Size: 16.33 Acres
    • Dimensions: 1500 x irreg
    • Features: Wooded
    Details
    • Additional structures: Shed(s)
    • Parcel number: 00521702311
    • Special conditions: Private,Standard

    Construction

    Type & style
    • Home type: SingleFamily
    • Architectural style: Ranch
    • Property subtype: Single Family Residence
    Materials
    • Vinyl Siding
    • Foundation: Slab
    Condition
    • Year built: 1998

    Utilities & green energy

    • Electric: 100 Amp Service, Circuit Breakers
    • Sewer: Septic Tank
    • Water: Shared Private Well
    • Utilities for property: Electricity Connected, Natural Gas Not Available, Phone Connected, Propane, Sewer Connected, Water Connected, Propane Tank Leased

    Community & HOA

    Community
    • Features: Boat Dock, Trail(s)
    • Subdivision: None
    HOA
    • Has HOA: Yes
    • Amenities included: Maintenance Grounds, Street Lights, Storage
    • Services included: Maintenance Grounds, Trash, Water
    • HOA fee: $600 annually
    Location
    • Region: Channing

    Financial & listing details

    • Price per square foot: $146/sqft
    • Annual tax amount: $1,448
    • Date on market: 8/4/2025
    • Cumulative days on market: 327 days
    • Listing agreement: Exclusive Right To Sell
    • Listing terms: Cash,Conventional,VA Loan,USDA Loan
    • Body type: Double Wide,Manufactured After 1976

    Price history

    DateEventPrice
    7/20/2026Sold$235,000-1.7%$146/sqft
    Source: MiRealSource #50184044 Report a problem
    6/22/2026Contingent$239,000$149/sqft
    Source: MiRealSource #50184044 Report a problem
    6/2/2026Price change$239,000-6.2%$149/sqft
    Source: MiRealSource #50184044 Report a problem
    4/29/2026Price change$254,900-3.8%$159/sqft
    Source: MiRealSource #50184044 Report a problem
    8/4/2025Listed for sale$265,000$165/sqft
    Source: Upper Peninsula AOR #50184044 Report a problem

    Public tax history

    Tax history is unavailable.

    Neighborhood: 49815

    Nearby schools

    GreatSchools rating
    Schools provided by the listing agent
    • District: North Dickinson Co School

    Source: MiRealSource. This data may not be complete. We recommend contacting the local school district to confirm school assignments for this home.

    Get pre-qualified for a loan
    At Zillow Home Loans, we can pre-qualify you in as little as 5 minutes with no impact to your credit score.

    An equal housing lender. NMLS #10287.