COMING SOON | A Legacy Waterfront Compound on the Minong Flowage
Some properties offer a cabin. Few offer a legacy.
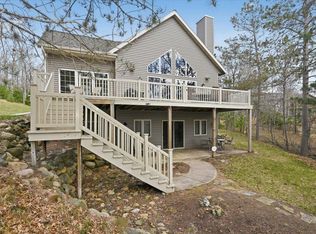
Set along 210 feet of pristine sugar sand shoreline with a gentle approach to the water, this fully furnished waterfront compound represents a rare opportunity to own one of the Minong Flowage's most sought-after family retreats. Featuring a spacious main residence, private guest cabin, oversized garage, expansive water views, and direct views toward a popular sandbar, this property was designed for the way lake life is meant to be lived.
The main residence is thoughtfully designed for gathering while providing room for everyone to spread out. In addition to the four traditional bedrooms, the walkout lower level offers two additional finished bonus rooms that provide exceptional flexibility for additional sleeping quarters, bunk rooms, hobby space, home offices, or recreation areas, making this an ideal property for hosting extended family and guests.
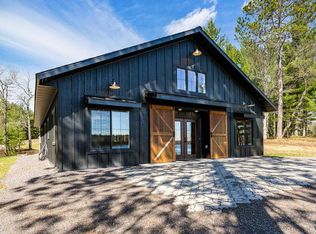
The detached guest cabin further enhances the compound feel, creating a private retreat complete with its own living space, kitchen, bedrooms, and bath. Whether hosting holiday weekends, fishing trips, family reunions, or multi-generational gatherings, this property comfortably accommodates a crowd while maintaining privacy for all.
Known for its outstanding walleye fishery, scenic islands, waterfront restaurants, popular sandbars, and year-round recreation, the Minong Flowage offers an unmatched Northwoods lifestyle. Spend summer days boating to local resorts and lakeside dining destinations, exploring over 1,500 acres of interconnected waterways, or enjoying some of Northwest Wisconsin's finest fishing. ATV/UTV routes, snowmobile trails, ice fishing, hunting, and endless outdoor recreation ensure adventure in every season.
Properties offering a fully furnished compound setting, 210 feet of sugar sand frontage, guest accommodations, expansive water views, gentle elevation, and exceptional recreational access have become increasingly rare. This is more than a lake home, it is a legacy property designed to be enjoyed today and cherished for generations to come.
Additional professional photography, aerial imagery, floor plans, maps, and a comprehensive property showcase will be released when the property becomes Active.
Coming soon
$885,000
N14382 Island View Rd, Minong, WI 54859
4beds
3,058sqft
Single Family
Built in 2005
1.32 Acres Lot
$-- Zestimate®
$289/sqft
$-- HOA
What's special
- 2 days |
- 535 |
- 37 |
Zillow last checked:
Listing updated:
Listed by:
Megan Steinmetz 763-381-9951,
Keller Williams Classic Realty
Source: NorthstarMLS as distributed by MLS GRID,MLS#: 7082945
Facts & features
Interior
Bedrooms & bathrooms
- Bedrooms: 4
- Bathrooms: 4
- Full bathrooms: 3
- 3/4 bathrooms: 1
Bedroom
- Level: Main
- Area: 169 Square Feet
- Dimensions: 13x13
Bedroom 2
- Level: Main
- Area: 121 Square Feet
- Dimensions: 11x11
Bedroom 3
- Level: Main
- Area: 108 Square Feet
- Dimensions: 12x9
Bedroom 4
- Level: Main
- Area: 132 Square Feet
- Dimensions: 12x11
Bedroom 5
- Level: Lower
- Area: 195 Square Feet
- Dimensions: 15x13
Bonus room
- Level: Lower
- Area: 169 Square Feet
- Dimensions: 13x13
Dining room
- Level: Main
- Area: 169 Square Feet
- Dimensions: 13x13
Other
- Level: Main
Kitchen
- Level: Main
- Area: 169 Square Feet
- Dimensions: 13x13
Kitchen 2nd
- Level: Main
- Area: 150 Square Feet
- Dimensions: 15x10
Living room
- Level: Main
- Area: 260 Square Feet
- Dimensions: 20x13
Recreation room
- Level: Lower
- Area: 575 Square Feet
- Dimensions: 23x25
Screened porch
- Level: Main
- Area: 126 Square Feet
- Dimensions: 9x14
Walk in closet
- Level: Main
- Area: 24 Square Feet
- Dimensions: 6x4
Heating
- Forced Air, Fireplace(s), Other
Cooling
- Central Air
Appliances
- Included: Chandelier, Cooktop, Dishwasher, Dryer, Electric Water Heater, Freezer, Microwave, Other, Range, Refrigerator, Stainless Steel Appliance(s), Wall Oven, Washer
- Laundry: Laundry Closet, Main Level
Features
- Basement: Block,Daylight,Egress Window(s),Finished,Full,Other,Storage Space,Sump Basket,Tile Shower,Walk-Out Access
- Number of fireplaces: 3
- Fireplace features: Family Room, Gas, Living Room, Other
Interior area
- Total structure area: 3,058
- Total interior livable area: 3,058 sqft
- Finished area above ground: 1,820
- Finished area below ground: 1,139
Property
Parking
- Total spaces: 2
- Parking features: Detached Garage, Gravel, Electric, Garage Door Opener, Guest, Storage
- Garage spaces: 2
- Has uncovered spaces: Yes
Accessibility
- Accessibility features: No Stairs External, Other, Partially Wheelchair, Accessible Approach with Ramp
Features
- Levels: One
- Stories: 1
- Patio & porch: Deck, Enclosed, Front Porch, Patio, Porch, Screened, Wrap Around
- Pool features: None
- Fencing: None
- Has view: Yes
- View description: Bay, East, Lake, Panoramic
- Has water view: Yes
- Water view: Bay,Lake
- Waterfront features: Dock, Lake Front, Lake View, Waterfront Elevation(10-15), Lake Bottom(Sand, Excellent Sand)
- Frontage length: Water Frontage: 210
Lot
- Size: 1.32 Acres
- Features: Accessible Shoreline, Irregular Lot, Tree Coverage - Heavy
Details
- Additional structures: Garage(s), Bunk House, Guest House, Second Residence, Storage Shed
- Foundation area: 1239
- Parcel number: 650302421301203000006000
- Zoning description: Shoreline,Residential-Single Family
- Other equipment: Fuel Tank - Rented
- Wooded area: 43560
Construction
Type & style
- Home type: SingleFamily
- Property subtype: Single Family
Materials
- Block, Frame
- Roof: Age Over 8 Years,Asphalt,Pitched
Condition
- New construction: No
- Year built: 2005
Utilities & green energy
- Electric: Circuit Breakers, 200+ Amp Service
- Gas: Electric, Propane
- Sewer: Private Sewer, Septic System Compliant - Yes, Shared Septic, Tank with Drainage Field
- Water: Other, Private, Well
- Utilities for property: Underground Utilities
Community & HOA
HOA
- Has HOA: No
Location
- Region: Minong
Financial & listing details
- Price per square foot: $289/sqft
- Annual tax amount: $4,224
- Date on market: 6/13/2026
- Road surface type: Paved
Estimated market value
Not available
Estimated sales range
Not available
Not available
Price history
Price history is unavailable.
Public tax history
Tax history is unavailable.
Monthly payment
Est. payment$--/mo
Payment breakdown
Explore the cost of this home by adjusting the details. Changes won't be saved.All calculations are estimates and provided by Zillow, Inc. for informational purposes only. Actual amounts may vary.
HOA fees may include property taxes on listings classified as Co-Ops. Contact the listing agent and/or owner for fee details.
Mortgage interest rates are dependent on a number of factors, including credit score, down payment, and repayment length. Interest rate data provided by Zillow Group Marketplace, Inc. as of 1/1/1970 from various mortgage lenders with which we have lead or other similar arrangements; the Estimated Payment is an average of those rates.
See how much you could borrow to make a competitive offer.
Climate risks
Neighborhood: 54859
Nearby schools
GreatSchools rating
- 6/10Northwood Elementary SchoolGrades: PK-5Distance: 6.2 mi
- 3/10Northwood Hi/MidGrades: 6-12Distance: 6.2 mi
A local agent can set up tours, give advice and negotiate with sellers.



- Wisconsin
- Washburn County
- Minong
- 54859
- N14382 Island View Rd
Nearby cities
Nearby zip codes
Other Minong Topics
