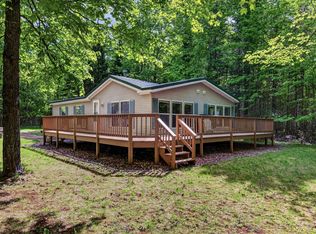
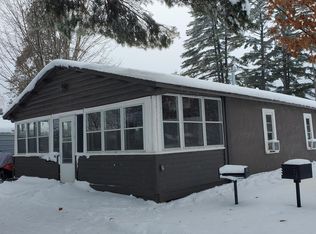
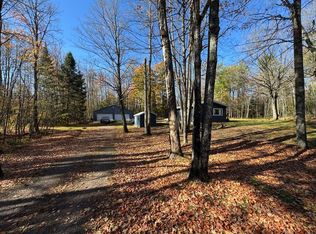
Nestled near the center of a heavily wooded 10 acre parcel, you will find this 2 bedroom, 1 bath, year round home. There is a 2 car detached garage, an older 12x20 guest house, and a 24x40 pole building, with electricity. The home features a full, unfinished basement, a large sun deck, electric heat, and a wood burning fireplace. Recent upgrades include metal roofs, new flooring, newly painted walls, and a new well pump. This setting offers excellent privacy. A short drive will take you to the boat landings on the 4-lake, 1900 acre, Pike Lake Chain. The Pike Lake area is surrounded by thousands of acres Of Chequamegon Nicolet National Forest. Great opportunities to hunt, fish, kayak, and to ride some of the best snowmobile/ UTV trails in the Midwest right from your door. Don't miss this rare opportunity!
For sale
Price cut: $25K (7/27)
$250,000
N14609 Brahmstadt Rd, Park Falls, WI 54552
2beds
864sqft
Manufactured Home, Single Family Residence
Built in 1986
10 Acres Lot
$-- Zestimate®
$289/sqft
$-- HOA
What's special
Full unfinished basementNewly painted wallsMetal roofsWood burning fireplaceElectric heatLarge sun deckNew flooring
- 52 days |
- 2,531 |
- 51 |
Zillow last checked:
Listing updated:
Listed by:
GEORGE GUNDERSON 715-661-1995,
REDMAN REALTY GROUP, LLC
Source: GNMLS,MLS#: 218152
Facts & features
Interior
Bedrooms & bathrooms
- Bedrooms: 2
- Bathrooms: 1
- Full bathrooms: 1
Bedroom
- Level: First
- Dimensions: 10x11'4
Bedroom
- Level: First
- Dimensions: 12'4x9
Bathroom
- Level: First
Dining room
- Level: First
- Dimensions: 9'7x11'4
Kitchen
- Level: First
- Dimensions: 9'7x11'4
Living room
- Level: First
- Dimensions: 16'7x11'4
Heating
- Baseboard, Electric, Wood
Appliances
- Included: Dryer, Dishwasher, Exhaust Fan, Electric Oven, Electric Range, Electric Water Heater, Freezer, Refrigerator, Washer
- Laundry: Washer Hookup, In Basement, Main Level
Features
- Ceiling Fan(s), Cathedral Ceiling(s), High Ceilings, Main Level Primary, Vaulted Ceiling(s)
- Flooring: Carpet, Laminate, Vinyl
- Basement: Full,Interior Entry,Unfinished
- Attic: Scuttle
- Number of fireplaces: 1
- Fireplace features: Blower Fan, Insert, Stove, Wood Burning
Interior area
- Total structure area: 864
- Total interior livable area: 864 sqft
- Finished area above ground: 864
- Finished area below ground: 0
Property
Parking
- Total spaces: 2
- Parking features: Detached, Garage, Two Car Garage, Storage, Driveway
- Garage spaces: 2
- Has uncovered spaces: Yes
Features
- Levels: One
- Stories: 1
- Patio & porch: Deck, Open
- Exterior features: Dog Run, Out Building(s), Gravel Driveway
- Frontage length: 0,0
Lot
- Size: 10 Acres
- Dimensions: 1320 x 1320
- Features: Dead End, Level, Private, Rural Lot, Secluded, Wooded
Details
- Parcel number: 6327
- Zoning description: Recreational
Construction
Type & style
- Home type: MobileManufactured
- Architectural style: Ranch,One Story
- Property subtype: Manufactured Home, Single Family Residence
Materials
- Modular/Prefab, Wood Siding
- Foundation: Block
- Roof: Metal
Condition
- Year built: 1986
Utilities & green energy
- Electric: Circuit Breakers
- Sewer: Conventional Sewer
- Water: Drilled Well
- Utilities for property: Underground Utilities
Community & HOA
Community
- Subdivision: Pike Lake area
Location
- Region: Park Falls
Financial & listing details
- Price per square foot: $289/sqft
- Tax assessed value: $161,700
- Annual tax amount: $2,225
- Date on market: 6/29/2026
- Ownership: Fee Simple
- Road surface type: Unimproved
Estimated market value
Not available
Estimated sales range
Not available
$1,778/mo
Price history
| Date | Event | Price |
|---|---|---|
| 7/27/2026 | Price change | $250,000-9.1%$289/sqft |
Source:  GNMLS #218152 Report a problem GNMLS #218152 Report a problem | ||
| 6/29/2026 | Listed for sale | $275,000$318/sqft |
Source: GNMLS #218152 Report a problem | ||
Public tax history
| Year | Property taxes | Tax assessment |
|---|---|---|
| 2024 | $2,058 +26.7% | $131,600 |
| 2023 | $1,624 -1.3% | $131,600 |
| 2022 | $1,645 +11.6% | $131,600 +44.8% |
| 2021 | $1,474 +2.1% | $90,900 |
| 2020 | $1,444 | $90,900 |
| 2019 | $1,444 -2% | $90,900 |
| 2018 | $1,474 +5.2% | $90,900 |
| 2017 | $1,401 -1.5% | $90,900 |
| 2016 | $1,422 -7.9% | $90,900 |
| 2015 | $1,544 -5.9% | $90,900 -18.5% |
| 2014 | $1,641 -10.5% | $111,500 |
| 2013 | $1,833 +4.5% | $111,500 |
| 2012 | $1,754 -0.5% | $111,500 |
| 2011 | $1,762 -5.7% | $111,500 |
| 2010 | $1,869 -0.1% | $111,500 -2.8% |
| 2009 | $1,872 | $114,700 |
Find assessor info on the county website
Monthly payment
Climate risks
Neighborhood: 54552
Nearby schools
GreatSchools rating
- 6/10Park Falls Elementary SchoolGrades: PK-5Distance: 18.1 mi
- 6/10Chequamegon Middle SchoolGrades: 6-8Distance: 28.7 mi
- 9/10Chequamegon High SchoolGrades: 9-12Distance: 18.3 mi
Schools provided by the listing agent
- Elementary: PR Chequamegon
- Middle: PR Chequamegon (Park Falls / Glidden)
- High: PR Chequamegon
Source: GNMLS. This data may not be complete. We recommend contacting the local school district to confirm school assignments for this home.
- $288,800-- bd-- ba-- sqftN14606 Shady Knoll Rd, Park Falls, WI 54552Off Market
- $425,500-- bd-- ba-- sqftN14682 Shady Knoll Rd, Park Falls, WI 54552Off Market
- $306,800-- bd-- ba-- sqftN14710 Shady Knoll Rd, Park Falls, WI 54552Off Market
- $323,700-- bd-- ba-- sqftW731 Whitmore Rd, Park Falls, WI 54552Off Market
- $486,900-- bd-- ba-- sqftN14614 Rosie Ln, Park Falls, WI 54552Off Market
- $387,800-- bd-- ba-- sqftN14684 Brahmstadt Rd, Park Falls, WI 54552Off Market
- $419,800-- bd-- ba-- sqftN14634 Rosie Ln, Park Falls, WI 54552Off Market
- $362,000-- bd-- ba-- sqftN14710 Brahmstadt Rd, Park Falls, WI 54552Off Market
A local agent can set up tours, give advice and negotiate with sellers.
Similar homes
- $315,0002 bd2 ba1.1k sqftN16379 Cys Dr, Park Falls, WI 54552For Sale
 MLS ID #217497, GEORGE GUNDERSON, REDMAN REALTY GROUP, LLC. GNMLS
 - $229,9003 bd2 ba1.2k sqftW5074 Aspen Ln, Park Falls, WI 54552For Sale
 MLS ID #218999, CARI PLOENSE, NORTHWOODS REALTY. GNMLS
 - $312,5004 bd2 ba1.1k sqftW767 Deer Crossing Ln #9, Park Falls, WI 54552For Sale
 MLS ID #215529, JOAN STUCKENBERG, RE/MAX PROPERTY PROS - MINOCQUA. GNMLS
 - $227,5003 bd1 ba1k sqft4259 Branch Rd, Park Falls, WI 54552For Sale
 MLS ID #214600, MICKI PIERCE-HOLMSTROM, CENTURY 21 PIERCE REALTY - MERCER. GNMLS
 - $242,0003 bd1 ba800 sqft2401 E Ross Allen Lake Ln, Lac Du Flambeau, WI 54538For SaleMLS ID #218832, JULIE WINTER-PAEZ (JWP GROUP), RE/MAX PROPERTY PROS. GNMLS
- $197,9002 bd1 ba1k sqft1834 W State Highway 182, Park Falls, WI 54552For SaleMLS ID #218646, MICKI PIERCE-HOLMSTROM, CENTURY 21 PIERCE REALTY - MERCER. GNMLS
- $199,0002 bd1 ba816 sqft1243 W Haskell Lake Ln, Lac Du Flambeau, WI 54538For SaleMLS ID #218959, CADEN WALLNER, SHOREWEST REALTORS - NORTHERN REALTY & LAND. GNMLS
- $299,0002 bd1 ba527 sqft1682 E Turner Lake Rd, Lac Du Flambeau, WI 54538For SaleMLS ID #209483, GEORGE GUNDERSON, REDMAN REALTY GROUP, LLC. GNMLS
- $249,9002 bd1 ba702 sqft2510 Martha Lake Rd #5, Mercer, WI 54547For SaleMLS ID #216741, DIANA GIARDINA, CENTURY 21 PIERCE REALTY - MERCER. GNMLS
- $274,9003 bd2 ba1k sqft1576 N Farming Rd, Woodruff, WI 54568For SaleMLS ID #218398, THE HERVEY TEAM, REDMAN REALTY GROUP, LLC. GNMLS
- $299,0002 bd1 ba943 sqft8951 Highland Dr, Woodruff, WI 54568For SaleMLS ID #218896, NICHOLAS LASIER, LASIER REALTY, INC.. GNMLS
- $220,0002 bd2 ba700 sqft5251N State House Cir, Mercer, WI 54547For SaleMLS ID #219036, JOY KOHEGYI, REAL BROKER, LLC. GNMLS
- $339,0002 bd2 ba1.2k sqft8446 Mast Dr, Minocqua, WI 54548For SaleMLS ID #216758, OLIVIA BROWN, RE/MAX PROPERTY PROS. GNMLS
- $274,9003 bd2 ba1k sqft1574 N Farming Rd, Woodruff, WI 54568For SaleMLS ID #218396, THE HERVEY TEAM, REDMAN REALTY GROUP, LLC. GNMLS
- $239,9003 bd1 ba1k sqftN10012 Dardis Lake Ln, Phillips, WI 54555For SaleMLS ID #214062, JAMIE LUND, RE/MAX NEW HORIZONS REALTY LLC. GNMLS
- $349,9002 bd1 ba741 sqft14245 Middle Sugarbush Ln, Lac Du Flambeau, WI 54538For SaleMLS ID #218818, DIANE MARSHALL, FIRST WEBER - MINOCQUA. GNMLS
- $199,0002 bd1 ba600 sqft11569 Hidden Haven Dr, Hazelhurst, WI 54531For SaleMLS ID #219154, JASON MOORE, SHOREWEST - EAGLE RIVER. GNMLS
- $273,0003 bd1 ba800 sqft11586 Hidden Haven Dr, Hazelhurst, WI 54531For SaleMLS ID #217152, JANEL & SAM PAGELS TEAM, REDMAN REALTY GROUP, LLC. GNMLS
- $287,0003 bd1 ba783 sqft4941 W Musky Point Rd #3, Mercer, WI 54547For SaleMLS ID #217705, LINDA LONG TEAM, REDMAN REALTY GROUP, LLC. GNMLS
- $329,0002 bd2 ba936 sqft8250 Northern Rd #349, Minocqua, WI 54548For SaleMLS ID #216577, JOAN STUCKENBERG, RE/MAX PROPERTY PROS - MINOCQUA. GNMLS
