Skip main navigation
Closed
  • $460,000

    N14792 Evergreen Avenue, Thorp, WI 54771

    4beds
    3,005sqft
    Single Family Residence
    Built in 1980
    2.06 Acres Lot
    $465,200 Zestimate®
    $153/sqft
    $2,468 Estimated rent

    Home value

    $465,200

    Estimated sales range

    Not available

    $2,468/mo

    Zestimate® history
    Loading
    Loading...

    Owner options

    List your home for rent

    $2,468/mo

    Rent Zestimate®

    Find your next renter with Zillow Rental Manager. Plus, with online applications, you can quickly screen prospective tenants – for free.

    Learn more

    $2,468/mo

    Rent Zestimate®

    Refinance and save

    $2,524/mo

    Est. payment

    Refinancing to a lower rate could help reduce your monthly payments and save thousands over the life of the loan.

    See today's rates

    $2,524/mo

    Est. payment

    Explore your selling options

    Work with a Zillow partner agent

    Leverage their expertise and Zillow's premium Showcase listings to get your home seen by more buyers.

    Get started

    List with your own agent

    Get your home in front of millions of buyers by listing it on Zillow.

    Learn how to do it

    Sell it yourself

    Take full control of how buyers see your home on Zillow by listing For Sale by Owner (FSBO).

    List your home

    What's special

    Pool table areaLive edge countertopsWet barCozy gas fireplaceBright and inviting sunroomVibrant perennial landscapingMature trees
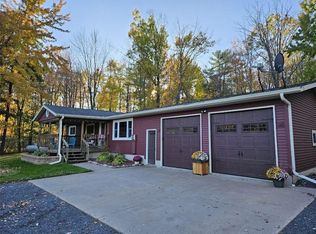
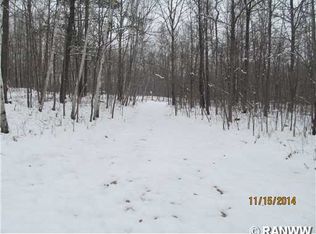
    Welcome to your private country retreat?where space, comfort, and convenience come together just minutes from town. Nestled on over 2 acres along a quiet road with quick access to Hwy 29, this beautifully maintained ranch home offers over 3,000 square feet of finished living space. Inside, you?ll find 4 spacious bedrooms and 2.5 bathrooms, along with numerous updates throughout. Start your mornings in the bright and inviting sunroom or step out onto the back deck to enjoy peaceful views of the expansive yard, complete with mature trees and vibrant perennial landscaping. The fully finished lower level is designed for both relaxation and entertaining, featuring a cozy gas fireplace, pool table area, wet bar, live edge countertops, full bathroom, bedroom, and a versatile bonus room?perfect for a home office, gym, or hobby space. Outside, there?s no shortage of parking or storage. In addition to the attached 2-car garage and concrete horseshoe driveway, a gravel parking pad provides extra space for guests or equipment. The impressive 40x70 heated shop is a standout feature, heated with a wood boiler, bar area, toilet and car lift?ideal for hobbyists, mechanics, or anyone needing serious workspace. This property offers the perfect blend of rural tranquility and modern convenience?ready for you to call home!

    Zillow last checked:

    Listing updated:

    Listed by:

    Michael Troyer 715-456-4378,

    CB Brenizer/Eau Claire

    Bought with:

    Craig Lewandowski

    Source: WIREX MLS,MLS#: 1599385MLS LogoOriginating MLS: REALTORS Association of Northwestern WI

    Facts & features

    Interior

    Bedrooms & bathrooms
    • Bedrooms: 4
    • Bathrooms: 3
    • Full bathrooms: 2
    • 1/2 bathrooms: 1
    • Main level bedrooms: 3
    Primary bedroom
    • Level: Main
    • Area: 132
    • Dimensions: 12 x 11
    Bedroom 2
    • Level: Main
    • Area: 120
    • Dimensions: 12 x 10
    Bedroom 3
    • Level: Main
    • Area: 99
    • Dimensions: 11 x 9
    Bedroom 4
    • Level: Lower
    • Area: 182
    • Dimensions: 14 x 13
    Dining room
    • Level: Main
    • Area: 110
    • Dimensions: 11 x 10
    Family room
    • Level: Lower
    • Area: 986
    • Dimensions: 34 x 29
    Kitchen
    • Level: Main
    • Area: 198
    • Dimensions: 18 x 11
    Living room
    • Level: Main
    • Area: 408
    • Dimensions: 24 x 17
    Heating
    • Propane, Wood, Forced Air
    Cooling
    • Central Air
    Appliances
    • Included: Dishwasher, Dryer, Range/Oven, Refrigerator, Washer
    Features
    • High Speed Internet
    • Basement: Full,Concrete
    Interior area
    • Total structure area: 3,005
    • Total interior livable area: 3,005 sqft
    • Finished area above ground: 1,780
    • Finished area below ground: 1,225

    Property

    Parking
    • Total spaces: 2
    • Parking features: 2 Car, Attached
    • Attached garage spaces: 2
    Features
    • Levels: One
    • Stories: 1
    • Patio & porch: Deck
    Lot
    • Size: 2.06 Acres
    Details
    • Additional structures: Pole Building, Shed(s)
    • Parcel number: 062.0735.000

    Construction

    Type & style
    • Home type: SingleFamily
    • Property subtype: Single Family Residence
    Materials
    • Brick
    Condition
    • 21+ Years
    • New construction: No
    • Year built: 1980

    Utilities & green energy

    • Electric: Circuit Breakers
    • Sewer: Holding Tank

    Community & HOA

    Location
    • Region: Thorp
    • Municipality: Withee

    Financial & listing details

    • Price per square foot: $153/sqft
    • Tax assessed value: $223,600
    • Annual tax amount: $4,392
    • Date on market: 3/27/2026
    • Inclusions: Included:dishwasher, Included:dryer, Included:oven/Range, Included:refrigerator, Included:washer

    Price history

    DateEventPrice
    5/4/2026Sold$460,000+2.2%$153/sqft
    Source: WIREX MLS #1599385 Report a problem
    4/10/2026Pending sale$450,000$150/sqft
    Source: WIREX MLS #1599385 Report a problem
    3/31/2026Contingent$450,000$150/sqft
    Source: WIREX MLS #1599385 Report a problem
    3/27/2026Listed for sale$450,000$150/sqft
    Source: WIREX MLS #1599385 Report a problem

    Public tax history

    YearProperty taxesTax assessment
    2024$4,112 +10.5%$223,600 +7.8%
    2023$3,720 +9.9%$207,500
    2022$3,385 +3.1%$207,500
    2021$3,283 -14.4%$207,500 +11.6%
    2020$3,835 +9.5%$185,900
    2019$3,502 $185,900
    2018$3,502 +2036.8%$185,900
    2017$164 $185,900
    2016-- $185,900
    2015-- $185,900
    2014-- $185,900 +5.4%
    2011-- $176,400
    2010-- $176,400
    2009-- $176,400
    Find assessor info on the county website

    Neighborhood: 54771

    Nearby schools

    GreatSchools rating
    Schools provided by the listing agent
    • District: Thorp

    Source: WIREX MLS. This data may not be complete. We recommend contacting the local school district to confirm school assignments for this home.

    Get pre-qualified for a loan
    At Zillow Home Loans, we can pre-qualify you in as little as 5 minutes with no impact to your credit score.

    An equal housing lender. NMLS #10287.