Welcome home to this beautifully updated 3-bedroom, 1.5-bath home offering 2,016 sq ft of comfortable living space in the highly sought-after Lake Geneva School District. Filled with natural light, this inviting home features spacious living areas, an open and airy feel, and a large primary bedroom providing the perfect retreat at the end of the day. The updated interior blends modern touches with everyday functionality, making it move-in ready for its next owner. Outside, you'll find a generously sized yard with plenty of room for entertaining, gardening, play, or simply enjoying the outdoors. Conveniently located with easy access to local amenities while maintaining a peaceful setting, this home offers the space, updates, and location buyers have been searching for.
Contingent
Price cut: $14.9K (8/31)
$285,000
N1492 Clover ROAD, Lake Geneva, WI 53147
3beds
2,016sqft
Single Family Residence
Built in 1973
0.25 Acres Lot
$283,200 Zestimate®
$141/sqft
$-- HOA
What's special
Beautifully updatedOpen and airy feelFilled with natural lightInviting home
- 31 days
- 780
- 29
Likely to sell faster than
Zillow last checked:
Listing updated:
Listed by:
Michael Tanner 262-417-8216,
RE/MAX Plaza
Source: WIREX MLS,MLS#: 1977181 Originating MLS: Metro MLS
Originating MLS: Metro MLSFacts & features
Interior
Bedrooms & bathrooms
- Bedrooms: 3
- Bathrooms: 2
- Full bathrooms: 1
- 1/2 bathrooms: 1
- Main level bedrooms: 2
Primary bedroom
- Level: Lower
- Area: 289
- Dimensions: 17 x 17
Bedroom 2
- Level: Main
- Area: 120
- Dimensions: 10 x 12
Bedroom 3
- Level: Main
- Area: 169
- Dimensions: 13 x 13
Bathroom
- Features: Stubbed For Bathroom on Lower
Kitchen
- Level: Main
- Area: 108
- Dimensions: 9 x 12
Living room
- Level: Main
- Area: 338
- Dimensions: 13 x 26
Heating
- Natural Gas, Forced Air
Cooling
- Central Air
Appliances
- Included: Dryer, Oven, Range, Refrigerator, Washer
Features
- Basement: Finished,Full,Exposed
Interior area
- Total structure area: 2,016
- Total interior livable area: 2,016 sqft
Property
Parking
- Parking features: No Garage, 1 Space
Features
- Levels: Two
- Stories: 2
Lot
- Size: 0.25 Acres
Details
- Parcel number: &S 00003
- Zoning: RES
Construction
Type & style
- Home type: SingleFamily
- Architectural style: Ranch
- Property subtype: Single Family Residence
Materials
- Wood Siding
Condition
- 21+ Years
- New construction: No
- Year built: 1973
Utilities & green energy
- Sewer: Public Sewer
- Water: Public
Community & HOA
Location
- Region: Lake Geneva
- Municipality: Bloomfield
Financial & listing details
- Price per square foot: $141/sqft
- Tax assessed value: $158,200
- Annual tax amount: $2,344
- Date on market: 8/21/2026
- Inclusions: Fridge; Oven/Range; Microwave; Washer; Dryer
- Exclusions: Sellers Personal Property
Estimated market value
$283,200
$269,000 - $297,000
$2,482/mo
Price history
| Date | Event | Price |
|---|---|---|
| 9/6/2026 | Contingent | $285,000$141/sqft |
Source:  WIREX MLS #1977181 Report a problem WIREX MLS #1977181 Report a problem | ||
| 8/31/2026 | Price change | $285,000-5%$141/sqft |
Source: WIREX MLS #1977181 Report a problem | ||
| 8/21/2026 | Listed for sale | $299,900$149/sqft |
Source: WIREX MLS #1977181 Report a problem | ||
| 8/21/2026 | Listing removed | $299,900$149/sqft |
Source: WIREX MLS #1974614 Report a problem | ||
| 8/4/2026 | Listed for sale | $299,900$149/sqft |
Source: WIREX MLS #1974614 Report a problem | ||
Public tax history
| Year | Property taxes | Tax assessment |
|---|---|---|
| 2025 | $2,344 +8.9% | $158,200 |
| 2024 | $2,153 +3% | $158,200 |
| 2023 | $2,091 +1.2% | $158,200 +58.2% |
| 2022 | $2,065 +2.9% | $100,000 |
| 2021 | $2,007 -2.9% | $100,000 |
| 2020 | $2,068 +0.8% | $100,000 |
| 2019 | $2,051 +24.1% | $100,000 |
| 2018 | $1,653 -8.3% | $100,000 |
| 2017 | $1,802 +4.4% | $100,000 -0.8% |
| 2016 | $1,727 -23.3% | $100,800 |
| 2015 | $2,252 | $100,800 |
| 2014 | -- | $100,800 |
| 2013 | -- | $100,800 |
| 2012 | -- | -- |
Find assessor info on the county website
Monthly payment
Est. payment
Payment breakdown
Explore the cost of this home by adjusting the details. Changes won't be saved.Climate risks
Neighborhood: 53128
Nearby schools
Schools provided by the listing agent
- Middle: Lake Geneva
- High: Badger
- District: Lake Geneva J1
Source: WIREX MLS. This data may not be complete. We recommend contacting the local school district to confirm school assignments for this home.
Similar homes
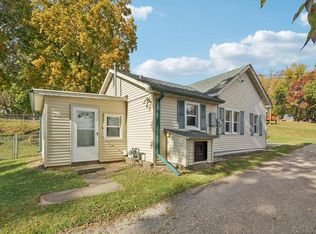
- $267,0004 bd1 ba2.2k sqft11806 Maple Ave, Hebron, IL 60034Active
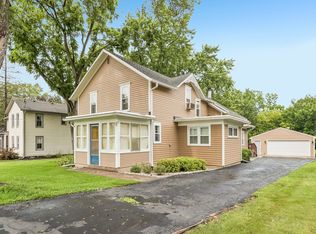 MLS ID #12741331, Kim Alden, Compass. MRED as distributed by MLS GRID
 - $359,9004 bd2 ba2k sqft979 Rhyners LANE, Twin Lakes, WI 53181Active
 MLS ID #1980804, Michelle Volkmar. WIREX MLS
 - $315,0003 bd1 ba1.8k sqft3314 Washington St, McHenry, IL 60050New
 MLS ID #12737605, Heather Rasek, RE/MAX Suburban. MRED as distributed by MLS GRID
 - $267,5002 bd3 ba1.5k sqftThe Ponds Of Genoa City, Genoa City, WI 53128Active
 MLS ID #1980291, Julie Morse. WIREX MLS
