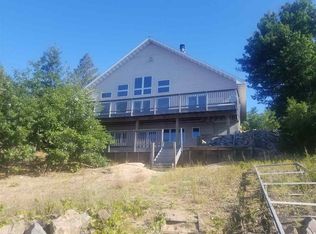
Discover the pinnacle of lakeside luxury with this brand-new, never-lived-in Golden Eagle Timber Frame home. Strategically positioned on the best lot Petenwell Lake has to offer, with 420 feet of owned frontage, you will enjoy unrivaled 270-degree panoramic views of pristine waters, forested shoreline, and awe-inspiring sunsets. Petenwell Lake is Wisconsin?s 2nd largest lake, with over 23,000 acres of navigable water, with some of the best fishing and cocktail cruises you will ever find. Crafted with Golden Eagle?s highest-end finishes and upgrades, every aspect of this home reflects elite craftsmanship ?from hand-hewn timbers and mortise-and-tenon trusses to custom cabinetry, stone fireplaces, and designer lighting. Entering the home through a zero-threshold entry with an 8-foot custom-crafted alder wood door, you will be immediately struck by the open-concept layout, which seamlessly blends rustic elegance with modern sophistication, creating an ideal setting for both grand entertaining and quiet reflection. Soaring ceilings and dual 2x8 walls of Pella triple-pane windows offer a,unparalleled view, creating a sensation as though you are standing on the water yourself. Finely appointed kitchen boasts Bertch rustic alder cabinetry, mated with quartzite countertops and backsplash, under-cabinet and toe-kick lighting, a Wolf gas cooktop, a custom-paneled Sub-Zero refrigerator, a gigantic eat-in island, and is directly connected to the pantry and utility room. The sprawling, open-concept main living area features a dedicated dining area with a 14-foot, one-of-a-kind black walnut table that seats 12, as well as a stunning living room with a gas fireplace and stone surround. The space also boasts built-in surround sound, three walls of floor-to-ceiling windows, and fully automated Hunter Douglas power blinds- no better place, day or night, to capture endless miles of million-dollar views. Directly off the main living area, you will find a grand-sized, maintenance-free deck with a dedicated LP line for outdoor cooking, paired with a fully automatic, smart-enabled and weather-sensing power sunshade, providing a front-row seat to nature's finest show. The primary bedroom, with en-suite, offers a waterfront view, a private deck with an automatic, smart-enabled sunshade, a fireplace with a stone surround and raised hearth, a walk-in closet with custom cabinetry, and an attached bath with motion sensor lighting. The en-suite also boasts a breathtaking, curbless tiled shower with an enormous rain-head, multiple body sprays, and a brag-worthy view of the water. Head up the hand-hewn, hand-built timber staircase, and you will find the most incredible loft, paired with a heavy-duty glass railing that allows for endless views, 11 miles down Petenwell Lake. Guest suite boasts 14-foot volume ceilings with 8-inch hand-hewn ridge beam and rafters, a walk-in closet, and an extraordinary en-suite bath with curb-less tile and pebble stone walk-in shower. The lower level offers even more entertaining space, complete with a wood-burning fireplace and stone surround, a rough-in for a future bar/kitchenette, in-floor heating, three large bedrooms, a full bathroom, and a walk-out feature to the lake. The impressive, oversized 40x30 garage boasts zero threshold entry into the main home, large custom-crafted & insulated wood garage doors, epoxy-coated floors, floor drains, custom cabinetry, and in-floor heat. Unlike many log and timber homes, this home offers a NextGen Concrete timber exterior, providing the owner with endless years of maintenance-free living and increased insulative R value. Designed with efficiency in mind, this home is paired with a high-end solar system, which essentially eliminates power costs, along with infrastructure to sell excess energy back to the power company. State-of-the-art Control4 system allows for automated living throughout and enables the owner to monitor and control the home from afar. Whole home generator system pro
Closed
Zillow last checked:
Listing updated:
Bought with:
Cade Covi
Source: WIREX MLS,MLS#: 22503296 Originating MLS: Central WI Board of REALTORS
Originating MLS: Central WI Board of REALTORSPrice history
| Date | Event | Price |
|---|---|---|
| 2/2/2026 | Sold | $3,100,000-17.3%$659/sqft |
Source:  WIREX MLS #22503296 Report a problem WIREX MLS #22503296 Report a problem | ||
| 11/5/2025 | Contingent | $3,750,000$797/sqft |
Source: WIREX MLS #22503296 Report a problem | ||
| 9/15/2025 | Price change | $3,750,000-3.8%$797/sqft |
Source: WIREX MLS #22503296 Report a problem | ||
| 7/18/2025 | Listed for sale | $3,900,000+766.7%$829/sqft |
Source: WIREX MLS #22503296 Report a problem | ||
| 5/21/2021 | Sold | $450,000+87.5%$96/sqft |
Source: Public Record Report a problem | ||
| 11/7/2016 | Sold | $240,000$51/sqft |
Source: Public Record Report a problem | ||

Sell for more on Zillow
Get a Zillow Showcase℠ listing at no additional cost and you could sell for .
$3,196,100
2% more
+$63,922
With Zillow Showcase(estimated)
$3,260,022
