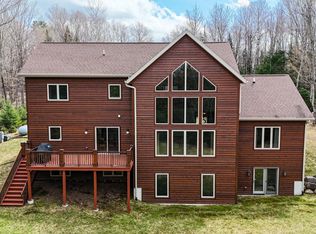
Custom-built extremely well maintained home situated on 65.8 +/- acres with an additional 58.36+/- acres available totaling 124.16+/- acres, offering a unique blend of comfort, functionality, and Northwoods character. Designed and built with high-end materials and custom craftsmanship, this home features 3 bedrooms and 2 full bathrooms on the upper level, along with a lower-level den and attached full bath—ideal for a home office, hobby room, or additional guest space. A convenient half bath on the main level brings the total to 3.5 bathrooms. The open-concept main floor is designed for both everyday living and entertaining, featuring a chef's kitchen, butler's pantry, main-level laundry, and seamless flow into the dining and living areas. Soaring cathedral ceilings, rich wood accents, and a cozy fireplace create a warm and inviting atmosphere throughout the home. Outdoor amenities include professionally landscaped grounds, an outdoor kitchen, firepit area, and two storage sheds. The attached heated 3-car garage provides ample storage and workspace, while the impressive 30x36 heated workshop is equipped with a workbench, hoist/lift, and air compressor—perfect for hobbyists, mechanics, or anyone needing additional workspace. The 65.8 +/- acre property offers a diverse mix of wooded land and open space with established trails throughout, creating excellent opportunities for hiking, ATV riding, wildlife viewing, and outdoor recreation. Hunters will appreciate the established hunting blinds and food plots already in place. The land is partially surveyed and provides ample room to explore and enjoy the outdoors. Whether you're looking for a primary residence, recreational property, hunting property, or Northwoods getaway, this exceptional offering combines quality craftsmanship, desirable amenities, and acreage in a beautiful setting. For added peace of mind, the sellers are including a one-year Premier Home Warranty Plan with the sale. Additional acreage available.
For sale
Price cut: $100K (7/2)
$749,000
N14987 Old 13 Rd, Park Falls, WI 54552
3beds
2,653sqft
Single Family Residence
Built in 1995
65.8 Acres Lot
$-- Zestimate®
$282/sqft
$-- HOA
What's special
Professionally landscaped groundsMain-level laundryTwo storage shedsOpen-concept main floorSoaring cathedral ceilingsRich wood accentsCozy fireplace
- 219 days
- 550
- 36
Zillow last checked:
Listing updated:
Listed by:
MATT SCHULTZ 715-518-9041,
UNITED COUNTRY REAL ESTATE / NORTHERN WI LIFESTYLE PROPERTIES,
BRITTANY SCHULTZ 715-661-4976,
UNITED COUNTRY REAL ESTATE / NORTHERN WI LIFESTYLE PROPERTIES
Source: GNMLS,MLS#: 215718
Facts & features
Interior
Bedrooms & bathrooms
- Bedrooms: 3
- Bathrooms: 4
- Full bathrooms: 3
- 1/2 bathrooms: 1
Bedroom
- Level: Second
- Dimensions: 17x31
Bedroom
- Level: Second
- Dimensions: 10x14
Bedroom
- Level: Second
- Dimensions: 10x14
Bathroom
- Level: Basement
Bathroom
- Level: First
Bathroom
- Level: Second
Bathroom
- Level: Second
Bonus room
- Level: Basement
- Dimensions: 11x12
Dining room
- Level: First
- Dimensions: 12x12
Family room
- Level: First
- Dimensions: 14x20
Kitchen
- Level: First
- Dimensions: 9x14
Living room
- Level: Basement
- Dimensions: 13x26
Storage room
- Level: Basement
- Dimensions: 10x12
Other
- Level: First
- Dimensions: 13x16
Heating
- Forced Air, Propane
Cooling
- Central Air
Appliances
- Included: Dishwasher, Disposal, Gas Oven, Gas Range, Microwave, Propane Water Heater, Refrigerator, Washer/Dryer, Air To Air Exchanger
- Laundry: Main Level
Features
- Ceiling Fan(s), Cathedral Ceiling(s), High Ceilings, Hot Tub/Spa, Skylights, Vaulted Ceiling(s), Walk-In Closet(s)
- Flooring: Carpet, Tile, Vinyl
- Windows: Skylight(s)
- Basement: Partially Finished
- Number of fireplaces: 2
- Fireplace features: Electric, Multiple
Interior area
- Total structure area: 2,653
- Total interior livable area: 2,653 sqft
- Finished area above ground: 1,925
- Finished area below ground: 728
Property
Parking
- Parking features: Attached, Detached, Garage, Heated Garage, Driveway
- Has attached garage: Yes
- Has uncovered spaces: Yes
Features
- Levels: One and One Half
- Stories: 1.5
- Patio & porch: Covered, Deck, Patio
- Exterior features: Deck, Landscaping, Patio, Shed, Paved Driveway, Propane Tank - Leased
- Has spa: Yes
- Spa features: Hot Tub
- Frontage length: 0,0
Lot
- Size: 65.8 Acres
- Features: Pond on Lot, Wooded
Details
- Additional structures: Shed(s)
- Parcel number: 004111603020
Construction
Type & style
- Home type: SingleFamily
- Architectural style: Contemporary,One and One Half Story
- Property subtype: Single Family Residence
Materials
- Frame, Vinyl Siding
- Roof: Composition,Shingle
Condition
- Year built: 1995
Utilities & green energy
- Sewer: Conventional Sewer
- Water: Drilled Well
Community & HOA
Community
- Security: Security System
Location
- Region: Park Falls
Financial & listing details
- Price per square foot: $282/sqft
- Tax assessed value: $183,800
- Annual tax amount: $4,181
- Date on market: 2/6/2026
- Ownership: Fee Simple
Estimated market value
Not available
Estimated sales range
Not available
Not available
Price history
| Date | Event | Price |
|---|---|---|
| 7/2/2026 | Price change | $749,000-11.8%$282/sqft |
Source:  GNMLS #215718 Report a problem GNMLS #215718 Report a problem | ||
| 6/11/2026 | Price change | $849,000-4.5%$320/sqft |
Source: GNMLS #215718 Report a problem | ||
| 2/6/2026 | Listed for sale | $889,000$335/sqft |
Source: GNMLS #215718 Report a problem | ||
Public tax history
| Year | Property taxes | Tax assessment |
|---|---|---|
| 2018 | $2,656 +29.2% | $183,800 +10.1% |
| 2017 | $2,056 +2.5% | $166,900 |
| 2016 | $2,006 -11.6% | $166,900 |
| 2015 | $2,269 +7.9% | $166,900 |
| 2014 | $2,103 -10.8% | $166,900 |
| 2013 | $2,357 -2.3% | $166,900 |
| 2012 | $2,412 -1.3% | $166,900 +2.1% |
| 2011 | $2,443 -9.4% | $163,400 |
| 2010 | $2,697 +0.1% | $163,400 |
| 2009 | $2,694 | $163,400 |
Find assessor info on the county website
Monthly payment
Est. payment
Payment breakdown
Explore the cost of this home by adjusting the details. Changes won't be saved.Climate risks
Neighborhood: 54552
Nearby schools
Schools provided by the listing agent
- Elementary: PR Chequamegon
- Middle: PR Chequamegon (Park Falls / Glidden)
- High: PR Chequamegon
Source: GNMLS. This data may not be complete. We recommend contacting the local school district to confirm school assignments for this home.
Similar homes
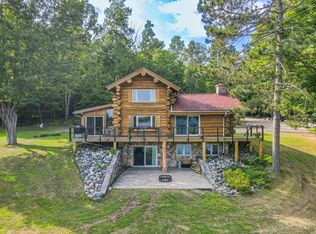
- $649,0003 bd3 ba2.8k sqftN14261 Pixley Shores Rd, Park Falls, WI 54552For Sale
 MLS ID #216632, NICHOLAS LASIER, LASIER REALTY, INC.. GNMLS
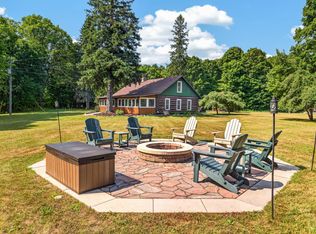
 - $759,9003 bd3 ba2.6k sqftN13266 Hicks Landing Rd, Fifield, WI 54524For Sale
 MLS ID #218760, CALA NEU, NORTHWOODS REALTY. GNMLS
 - $709,9003 bd1 ba2.8k sqft3880W Stone Lake Rd, Park Falls, WI 54552For Sale
 MLS ID #219033, LINDA LONG TEAM, REDMAN REALTY GROUP, LLC. GNMLS
 - $409,0002 bd3 ba2.3k sqftN16203 N River Rd, Park Falls, WI 54552For Sale
 MLS ID #218001, ALLEXUS MERRITT, NORTHWOODS REALTY. GNMLS
