Skip main navigation
Off market
  • $834,100

    N1524 Deer Haven Ct, Greenville, WI 54942

    4beds
    5,760sqft
    SingleFamily
    Built in 2006
    0.59 Acres Lot
    $834,100 Zestimate®
    $145/sqft
    $4,244 Estimated rent

    Home value

    $834,100

    $784,000 - $892,000

    $4,244/mo

    Zestimate® history
    Loading
    Loading...

    Owner options

    List your home for rent

    $4,244/mo

    Rent Zestimate®

    Find your next renter with Zillow Rental Manager. Plus, with online applications, you can quickly screen prospective tenants – for free.

    Learn more

    $4,244/mo

    Rent Zestimate®

    Refinance and save

    $5,347/mo

    Est. payment

    Refinancing to a lower rate could help reduce your monthly payments and save thousands over the life of the loan.

    See today's rates

    $5,347/mo

    Est. payment

    Explore your selling options

    Work with a Zillow partner agent

    Leverage their expertise and Zillow's premium Showcase listings to get your home seen by more buyers.

    Get started

    List with your own agent

    Get your home in front of millions of buyers by listing it on Zillow.

    Learn how to do it

    Sell it yourself

    Take full control of how buyers see your home on Zillow by listing For Sale by Owner (FSBO).

    List your home

    What's special

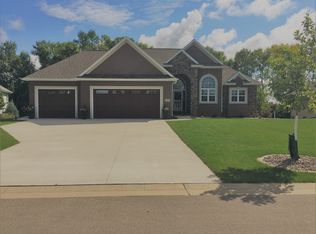
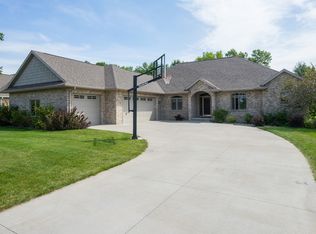
    This exceptional luxury home with its stunning design and innovating living spaces has plenty of room! The gorgeous brick exterior and the extensive landscaping make a great first impression. Step inside to be greeted by the spacious foyer that instantly allows you to feel the quality and elegance this home exudes. Beautiful and truly designed to live in, spacious with room to be creative, this home lends itself to entertaining. With a flexible amount of gathering areas the main floor living offers a semi open floor plan with an expansive great room anchored by a gas fireplace. The great room is open to both the dining area and sunroom. Flanked with light the sunroom will sure be the favorite retreat! Double doors from the sunroom lead to the expansive deck overlooking the scenic backdrop. The kitchen is the hub of the home with built in stainless appliances, granite countertops, walk-in pantry, and a dining area/hearth room with a second gas fireplace. Adjacent to the kitchen you will find a convenient half bath, ample mudroom with lockers, and a separate first floor laundry room with loads of built-ins. A hallway from the front entry leads to a front bedroom and/or an office space with a third gas fireplace as well as the impressive master suite! Tucked at the back of the home this oasis features dual access with French doors to the sunroom, a walk-in closet, and a private bath with dual vanity, corner jet tub, and tile shower. A split bedroom design offers a second suite bedroom on the opposite side of the home that includes attached bath and a walk-in closet. Enhance your lifestyle with even more room for living and entertaining with the expansive finished lower level. The quality of the finish in this space as well as the abundance of natural light reflects the extension of the main floor living. The sprawling living room is lit by the wall of windows that bridges the outdoors in. Entertain with the fully applainced wet bar and family room with a fourth fireplace, theater room with projector, screen, and seating, as well as a work out room with built-in speakers. A fourth bedroom and a third full bath complete the lower level living space. Escape the confines of the house and relax outdoors on the deck and await the sunset in the hot tub. Accommodate all your storage needs with the 3.5 car garage that is finished and insulated with expoxy floors and stairs to the basement. Situated on over a half acre nestled in a cul de sac this home is exquisite inside and out, the attention to detail is obvious in the quality and craftsmanship of this custom built home!

    This property is not currently displayed as for sale or rent on Zillow. This may be different from what's on other websites or public sources.
    Facts & features

    Interior

    Bedrooms & bathrooms
    • Bedrooms: 4
    • Bathrooms: 4
    • Full bathrooms: 3
    • 1/2 bathrooms: 1
    • Main level bathrooms: 3
    • Main level bedrooms: 3
    Heating
    • Forced air, Gas
    Cooling
    • Central
    Appliances
    • Included: Dishwasher, Microwave, Range / Oven, Refrigerator
    • Laundry: Main Level, Laundry Room Dimensions(12X09)
    Features
    • Kitchen Island, Pantry, Walk-In Closet(s), Formal Dining Room, Split Bedroom, Walk-In Shower, At Least 1 Bathtub
    • Flooring: Hardwood
    • Basement: Partially Finished, Full, Full Sz Windows Min 20x24, Partial Fin. Contiguous
    • Fireplace features: Gas, 2 Fireplaces
    Interior area
    • Structure area source: Assessor/Public Record
    • Total interior livable area: 5,760 sqft
    • Finished area below ground: 2316

    Property

    Parking
    • Total spaces: 3
    • Parking features: Garage - Attached
    Accessibility
    • Accessibility features: Accessible Full Bath, Accessible Bedroom, Laundry Room 1st Floor
    Features
    • Patio & porch: Deck
    • Exterior features: Vinyl, Brick
    • Spa features: Private, Bath
    Lot
    • Size: 0.59 Acres
    • Features: Cul-de-Sac
    Details
    • Parcel number: 111410300
    • Zoning description: Residential

    Construction

    Type & style
    • Home type: SingleFamily
    • Architectural style: Ranch
    Materials
    • Roof: Other
    Condition
    • Year built: 2006

    Utilities & green energy

    • Sewer: Public Sewer
    • Water: Municipal Public Water

    Community & HOA

    Community
    • Security: Security System
    HOA
    • Has HOA: Yes
    • HOA fee: $10 monthly
    Location
    • Region: Greenville

    Financial & listing details

    • Price per square foot: $145/sqft
    • Tax assessed value: $755,700
    • Annual tax amount: $8,900

    Price history

    DateEventPrice
    9/4/2020Sold$580,000-9.4%$101/sqft
    Source: RANW as distributed by MLS GRID #50222888 Report a problem
    8/5/2020Listed for sale$639,900$111/sqft
    Source: Coldwell Banker Real Estate Group #50222888 Report a problem
    8/5/2020Pending sale$639,900$111/sqft
    Source: Coldwell Banker Real Estate Group #50222888 Report a problem
    6/2/2020Listed for sale$639,900+60%$111/sqft
    Source: REALTORS Association of Northeast Wisconsin #50222888 Report a problem
    12/24/2013Sold$400,000-9.1%$69/sqft
    Source: RANW as distributed by MLS GRID #50072782 Report a problem
    11/23/2013Price change$439,900-8.3%$76/sqft
    Source: Coldwell Banker The Real Estate Group #50072782 Report a problem
    10/19/2013Price change$479,900-4%$83/sqft
    Source: Coldwell Banker The Real Estate Group #50072782 Report a problem
    5/26/2013Price change$499,900-3.8%$87/sqft
    Source: Coldwell Banker The Real Estate Group, Inc. #50072782 Report a problem
    5/19/2013Price change$519,900-3.7%$90/sqft
    Source: Coldwell Banker The Real Estate Group, Inc. #50072782 Report a problem
    4/3/2013Listed for sale$539,900$94/sqft
    Source: Coldwell Banker The Real Estate Group, Inc. #50072782 Report a problem
    6/14/2011Listing removed$539,900$94/sqft
    Source: The Real Estate Group, Inc. #JS6ZM Report a problem
    1/11/2011Price change$539,900-1.8%$94/sqft
    Source: Coldwell Banker The Real Estate Group, Inc. #JS6ZM Report a problem
    9/22/2010Listed for sale$549,900+638.1%$95/sqft
    Source: Todd Wiese Homeselling System, Inc. #50014270 Report a problem
    5/28/2008Sold$74,500$13/sqft
    Source: Public Record Report a problem

    Public tax history

    YearProperty taxesTax assessment
    2025$8,900 +0.5%$755,700 +2.7%
    2024$8,856 +0.6%$735,500 +4.8%
    2023$8,804 +4.8%$702,000 +11.5%
    2022$8,405 +4.5%$629,400 +8.5%
    2021$8,042 -9.1%$580,000 -5.8%
    2020$8,847 +8%$615,500 +8.9%
    2019$8,188 +2.3%$565,100 +5.5%
    2018$8,007 +8.5%$535,600 +28%
    2017$7,383 +0.5%$418,400
    2016$7,343 -1.3%$418,400
    2015$7,438 +0.5%$418,400
    2014$7,401 -18.1%$418,400 -17.3%
    2013$9,040 +3.3%$505,900
    2012$8,748 +2.6%$505,900
    2011$8,528 +1%$505,900
    2010$8,443 +5.5%$505,900 +5.4%
    2009$8,004 +1633.7%$479,800 +1804%
    2008$462 +8%$25,200
    2007$427 $25,200
    Find assessor info on the county website

    Neighborhood: 54942

    Nearby schools

    GreatSchools rating
    Schools provided by the listing agent
    • Middle: Greenville Middle
    • High: Hortonville
    • District: Hortonville

    Source: The MLS. This data may not be complete. We recommend contacting the local school district to confirm school assignments for this home.

    Get pre-qualified for a loan
    At Zillow Home Loans, we can pre-qualify you in as little as 5 minutes with no impact to your credit score.

    An equal housing lender. NMLS #10287.

    Sell for more on Zillow
    Get a Zillow Showcase℠ listing at no additional cost and you could sell for .
    $834,100
    2% more
    +$16,682
    With Zillow Showcase(estimated)
    $850,782
