Skip main navigation
Closed
  • $297,000

    N1535 76th St, Plum City, WI 54761

    2beds
    2,516sqft
    Single Family Residence
    Built in 1975
    2 Acres Lot
    $324,700 Zestimate®
    $118/sqft
    $2,072 Estimated rent

    Home value

    $324,700

    $253,000 - $419,000

    $2,072/mo

    Zestimate® history
    Loading
    Loading...

    Owner options

    List your home for rent

    $2,072/mo

    Rent Zestimate®

    Find your next renter with Zillow Rental Manager. Plus, with online applications, you can quickly screen prospective tenants – for free.

    Learn more

    $2,072/mo

    Rent Zestimate®

    Refinance and save

    $1,622/mo

    Est. payment

    Refinancing to a lower rate could help reduce your monthly payments and save thousands over the life of the loan.

    See today's rates

    $1,622/mo

    Est. payment

    Explore your selling options

    Work with a Zillow partner agent

    Leverage their expertise and Zillow's premium Showcase listings to get your home seen by more buyers.

    Get started

    List with your own agent

    Get your home in front of millions of buyers by listing it on Zillow.

    Learn how to do it

    Sell it yourself

    Take full control of how buyers see your home on Zillow by listing For Sale by Owner (FSBO).

    List your home

    What's special

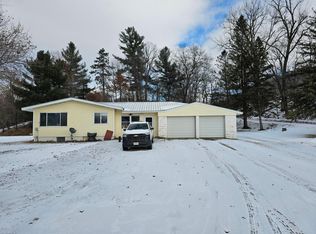
    Home has an assumable FHA loan with a 2.775 interest rate. This home sits on 2 acres with a panoramic view of beautiful Wisconsin farmland from an expansive deck spanning the entire front of the house. It is a great recreation and entertainment area including a 1 year old, 30" deep, 54" diameter outdoor above ground pool. Beautiful established landscaping includes tall sunflowers, wildflowers, and an assortment of wild berries and pear and plum bearing fruit trees. There is a 20' x 10' fenced-in chicken coop, including an indoor 4' x 6' covered building for them. The wooded property is a sportsman's paradise providing many hunting opportunities. The property also has a 60' x 25' pole shed with a partial concrete floor and rafter storage and is essentially brand new with $45,000 spent on a new roof and siding. The lower level of the home has a separate entrance which could be an apartment or a private area for another family member. The home has new gutters and gutter helmets, newer appliances including an on-demand water heater. There is new flooring in the living room, family room, and master bedroom. It is worth your time to take a look at this property that gives you the opportunity to enjoy the fun activities that the country provides.

    Zillow last checked:

    Listing updated:

    Listed by:

    Candace M. Gordon 507-250-2025,

    Exit Realty Rivertown

    Bought with:

    Candace M. Gordon

    Exit Realty Rivertown

    Source: NorthstarMLS as distributed by MLS GRID,MLS#: 6581201MLS Logo

    Facts & features

    Interior

    Bedrooms & bathrooms
    • Bedrooms: 2
    • Bathrooms: 2
    • Full bathrooms: 2
    Bedroom
    • Level: Main
    • Area: 264 Square Feet
    • Dimensions: 22 x 12
    Bedroom 2
    • Level: Lower
    • Area: 180 Square Feet
    • Dimensions: 15 x 12
    Deck
    • Level: Main
    • Area: 270 Square Feet
    • Dimensions: 45 x 6
    Dining room
    • Level: Main
    • Area: 210 Square Feet
    • Dimensions: 15 x 14
    Family room
    • Level: Main
    • Area: 168 Square Feet
    • Dimensions: 14 x 12
    Family room
    • Level: Lower
    • Area: 264 Square Feet
    • Dimensions: 24 x 11
    Foyer
    • Level: Main
    • Area: 120 Square Feet
    • Dimensions: 15 x 8
    Kitchen
    • Level: Main
    • Area: 150 Square Feet
    • Dimensions: 15 x 10
    Kitchen 2nd
    • Level: Lower
    • Area: 108 Square Feet
    • Dimensions: 12 x 9
    Laundry
    • Level: Lower
    • Area: 300 Square Feet
    • Dimensions: 20 x 15
    Living room
    • Level: Main
    • Area: 196 Square Feet
    • Dimensions: 14 x 14
    Other
    • Level: Lower
    • Area: 150 Square Feet
    • Dimensions: 15 x 10
    Storage
    • Level: Lower
    • Area: 32 Square Feet
    • Dimensions: 8 x 4
    Heating
    • Forced Air
    Cooling
    • Central Air
    Appliances
    • Included: Dishwasher, Dryer, Exhaust Fan, Microwave, Range, Refrigerator, Tankless Water Heater, Wall Oven, Washer, Water Softener Owned
    • Laundry: In Basement, Electric Dryer Hookup, Lower Level, Laundry Room, Washer Hookup
    Features
    • Basement: Block,Egress Window(s),Finished,Walk-Out Access
    • Has fireplace: No
    Interior area
    • Total structure area: 2,516
    • Total interior livable area: 2,516 sqft
    • Finished area above ground: 1,440
    • Finished area below ground: 1,059

    Property

    Parking
    • Total spaces: 2
    • Parking features: Attached, Carport, Asphalt, Electric, Garage Door Opener
    • Attached garage spaces: 2
    • Has carport: Yes
    • Has uncovered spaces: Yes
    • Details: Garage Dimensions (25 x 25), Garage Door Height (7), Garage Door Width (10)
    Accessibility
    • Accessibility features: None
    Features
    • Levels: Multi/Split
    • Patio & porch: Composite Decking, Deck
    • Has private pool: Yes
    • Pool features: Above Ground
    • Fencing: None
    Lot
    • Size: 2 Acres
    • Dimensions: 299 x 142 x 227 x 419 x 306
    • Features: Tree Coverage - Medium
    Details
    • Additional structures: Chicken Coop/Barn, Pole Building
    • Foundation area: 1710
    • Additional parcels included: 01601000400
    • Parcel number: 016010050400
    • Zoning description: Residential-Single Family

    Construction

    Type & style
    • Home type: SingleFamily
    • Property subtype: Single Family Residence
    Materials
    • Concrete, Frame
    • Roof: Age 8 Years or Less,Asphalt
    Condition
    • New construction: No
    • Year built: 1975

    Utilities & green energy

    • Gas: Propane
    • Sewer: Private Sewer, Septic System Compliant - Yes
    • Water: Well

    Community & HOA

    HOA
    • Has HOA: No
    Location
    • Region: Plum City

    Financial & listing details

    • Price per square foot: $118/sqft
    • Tax assessed value: $300,400
    • Annual tax amount: $4,407
    • Date on market: 8/8/2024
    • Cumulative days on market: 66 days

    Price history

    DateEventPrice
    3/7/2025Sold$297,000-11.3%$118/sqft
    Source: NorthstarMLS as distributed by MLS GRID #6581201 Report a problem
    10/10/2024Pending sale$335,000$133/sqft
    Source: NorthstarMLS as distributed by MLS GRID #6581201 Report a problem
    8/28/2024Price change$335,000-4.1%$133/sqft
    Source: NorthstarMLS as distributed by MLS GRID #6581201 Report a problem
    8/8/2024Listed for sale$349,500+22.6%$139/sqft
    Source: NorthstarMLS as distributed by MLS GRID #6581201 Report a problem
    11/15/2021Sold$285,000$113/sqft
    Source: NorthstarMLS as distributed by MLS GRID #6030334 Report a problem
    8/16/2021Price change$285,000-5%$113/sqft
    Source: NorthstarMLS as distributed by MLS GRID #6030334 Report a problem
    7/31/2021Listed for sale$300,000+66.7%$119/sqft
    Source: NorthstarMLS as distributed by MLS GRID #6030334 Report a problem
    10/16/2014Sold$180,000-5.2%$72/sqft
    Source: Public Record Report a problem
    6/7/2014Price change$189,900-5%$75/sqft
    Source: Asher Realty, LLC #873108 Report a problem
    4/16/2014Price change$199,900-4.8%$79/sqft
    Source: Asher Realty, LLC #873108 Report a problem
    2/11/2014Listed for sale$209,900$83/sqft
    Source: Asher Realty, LLC #873108 Report a problem

    Public tax history

    YearProperty taxesTax assessment
    2024$4,290 +21%$274,300
    2023$3,545 -6.4%$274,300 +43.2%
    2022$3,790 +5.5%$191,500
    2021$3,591 -9%$191,500
    2020$3,948 -15.6%$191,500
    2019$4,679 +1.3%$191,500
    2018$4,618 +20.6%$191,500
    2017$3,831 +5%$191,500
    2016$3,648 +4.6%$191,500
    2015$3,486 +2.8%$191,500
    2014$3,390 -7%$191,500
    2013$3,646 -8.4%$191,500 -9.8%
    2012$3,981 +3.3%$212,300
    2011$3,852 -5.7%$212,300
    2010$4,084 -2.5%$212,300
    2009$4,187 -3.5%$212,300
    2007$4,339 +7.7%$212,300
    2006$4,029 +7.1%$212,300 +45.9%
    2005$3,762 +6.3%$145,500 +0.7%
    2004$3,538 +10%$144,500
    2003$3,215 -19.4%$144,500 +17%
    2001$3,989 +12.4%$123,500
    2000$3,550 $123,500
    Find assessor info on the county website

    Neighborhood: 54761

    Nearby schools

    GreatSchools rating
    Get pre-qualified for a loan
    At Zillow Home Loans, we can pre-qualify you in as little as 5 minutes with no impact to your credit score.

    An equal housing lender. NMLS #10287.

    Sell for more on Zillow
    Get a Zillow Showcase℠ listing at no additional cost and you could sell for .
    $324,700
    2% more
    +$6,494
    With Zillow Showcase(estimated)
    $331,194