NEW Construction- Move In ready! This beautiful Atwater model has all the amenities you are looking for! The Kitchen includes Quartz Countertops, Workspace Island with overhang for seating, and is open to the Great Room which has a gas fireplace with stone to 9' ceiling detail. There is a large Rear Foyer with a WIC, Locker Cabinets and a Drop Zone. The Primary Suite features a Box Tray Ceiling, 2 Large Walk-In- Closets, and a Luxury Primary Bath with ceramic tile flooring, tile shower walls and a tile bench in shower. Other Highlights include a 1st Floor Flex Room, 2nd Floor Laundry with upper cabinets, 3 car garage and much, much more! This home also include the landscaping package.
Closed
$611,000
N15W29625 South Caldicot CIRCLE, Pewaukee, WI 53072
4beds
2,379sqft
Single Family Residence
Built in 2025
10,018 Square Feet Lot
$634,200 Zestimate®
$257/sqft
$4,362 Estimated rent
Home value
$634,200
$596,000 - $679,000
$4,362/mo
Zestimate® history
Owner options
List your home for rent
$4,362/mo
Rent Zestimate®
Find your next renter with Zillow Rental Manager. Plus, with online applications, you can quickly screen prospective tenants – for free.
$4,362/mo
Rent Zestimate®
Refinance and save
$4,547/mo
Est. payment
Refinancing to a lower rate could help reduce your monthly payments and save thousands over the life of the loan.
$4,547/mo
Est. payment
Explore your selling options
Work with a Zillow partner agent
Leverage their expertise and Zillow's premium Showcase listings to get your home seen by more buyers.
Get startedList with your own agent
Get your home in front of millions of buyers by listing it on Zillow.
Learn how to do itSell it yourself
Take full control of how buyers see your home on Zillow by listing For Sale by Owner (FSBO).
List your homeWhat's special
Quartz countertopsDrop zoneTile bench in showerUpper cabinetsTile shower wallsCeramic tile flooringWorkspace island
Zillow last checked:
Listing updated:
Listed by:
Cindy Wegner 414-491-0389,
Harbor Homes Inc
Bought with:
Belinda Rhoden
Source: WIREX MLS,MLS#: 1923819 Originating MLS: Metro MLS
Originating MLS: Metro MLSFacts & features
Interior
Bedrooms & bathrooms
- Bedrooms: 4
- Bathrooms: 3
- Full bathrooms: 2
- 1/2 bathrooms: 1
Primary bedroom
- Level: Upper
- Area: 208
- Dimensions: 16 x 13
Bedroom 2
- Level: Upper
- Area: 110
- Dimensions: 11 x 10
Bedroom 3
- Level: Upper
- Area: 100
- Dimensions: 10 x 10
Bedroom 4
- Level: Upper
- Area: 110
- Dimensions: 10 x 11
Bathroom
- Features: Stubbed For Bathroom on Lower, Tub Only, Ceramic Tile, Master Bedroom Bath: Walk-In Shower, Master Bedroom Bath
Dining room
- Level: Main
- Area: 165
- Dimensions: 11 x 15
Kitchen
- Level: Main
- Area: 143
- Dimensions: 11 x 13
Living room
- Level: Main
- Area: 289
- Dimensions: 17 x 17
Office
- Level: Main
- Area: 100
- Dimensions: 10 x 10
Heating
- Natural Gas, Forced Air
Cooling
- Central Air
Appliances
- Included: Dishwasher, Disposal, Microwave, Water Softener
Features
- Basement: Full
Interior area
- Total structure area: 2,379
- Total interior livable area: 2,379 sqft
- Finished area above ground: 2,379
Property
Parking
- Total spaces: 3
- Parking features: Garage Door Opener, Attached, 3 Car
- Attached garage spaces: 3
Features
- Levels: Two
- Stories: 2
Lot
- Size: 10,018 Square Feet
- Dimensions: 10,111 square feet
Details
- Parcel number: DELT0809104
- Zoning: Residential
- Special conditions: Arms Length
Construction
Type & style
- Home type: SingleFamily
- Architectural style: Contemporary
- Property subtype: Single Family Residence
Materials
- Fiber Cement, Stone, Brick/Stone
Condition
- New Construction
- New construction: Yes
- Year built: 2025
Utilities & green energy
- Sewer: Public Sewer
- Water: Well
Community & HOA
Community
- Subdivision: Welshire Farm
HOA
- Has HOA: Yes
- HOA fee: $750 annually
Location
- Region: Pewaukee
- Municipality: Delafield
Financial & listing details
- Price per square foot: $257/sqft
- Date on market: 6/25/2025
- Inclusions: Landscaping Package, Ss Dishwasher, Ss Microwave, One-Year Builder Warranty
Price history
| Date | Event | Price |
|---|---|---|
| 11/4/2025 | Sold | $611,000+0.2%$257/sqft |
Source:  WIREX MLS #1923819 Report a problem WIREX MLS #1923819 Report a problem | ||
| 10/7/2025 | Pending sale | $609,900$256/sqft |
Source: WIREX MLS #1923819 Report a problem | ||
| 6/25/2025 | Listed for sale | $609,900$256/sqft |
Source: WIREX MLS #1923819 Report a problem | ||
Public tax history
Tax history is unavailable.
Neighborhood: 53072
Nearby homes
- $590,0004 bd3 ba2.1k sqftN15W29521 S Caldicot Cir, Pewaukee, WI 53072Sold
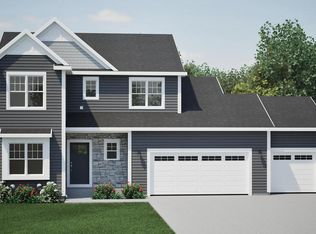
- $383,00071.18 AcresN14W29542 Golf Rd, Pewaukee, WI 53072Sold
- $569,9003 bd2 ba1.7k sqftN15W29535 S Caldicot Cir, Pewaukee, WI 53072Sold
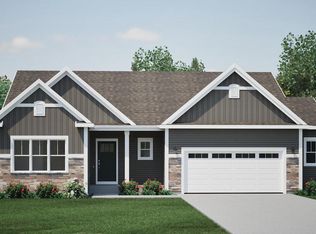
- from $556,7003 bd2 ba1.9k sqftThe Charleston Plan, Welshire Farm, Delafield, WI 53018New Construction
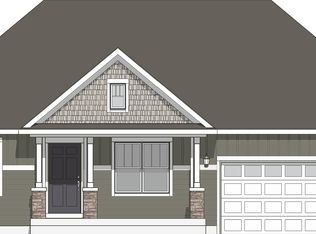
- from $558,4004 bd3 ba2.1k sqftThe Hudson Plan, Welshire Farm, Delafield, WI 53018New Construction
- from $566,4004 bd3 ba2.2k sqftThe Catalina Plan, Welshire Farm, Delafield, WI 53018New Construction
- from $542,6002 bd2 ba1.8k sqftThe Violet Plan, Welshire Farm, Delafield, WI 53018New Construction
- from $576,3004 bd3 ba2.3k sqftThe Atwater Plan, Welshire Farm, Delafield, WI 53018New Construction
Nearby schools
GreatSchools rating
- 7/10Cushing Elementary SchoolGrades: PK-5Distance: 3.6 mi
- 10/10Kettle Moraine Middle SchoolGrades: 6-8Distance: 7.3 mi
- 8/10Kettle Moraine High SchoolGrades: 9-12Distance: 3.6 mi
Schools provided by the listing agent
- Middle: Kettle Moraine
- District: Kettle Moraine
Source: WIREX MLS. This data may not be complete. We recommend contacting the local school district to confirm school assignments for this home.
Get a cash offer in 3 minutes
Find out how much your home could sell for in as little as 3 minutes with a no-obligation cash offer.
Estimated market value
$634,200
Get a cash offer in 3 minutes
Find out how much your home could sell for in as little as 3 minutes with a no-obligation cash offer.
Estimated market value
$634,200
- Wisconsin
- Waukesha County
- Delafield
- 53072
- N15W29625 South Caldicot CIRCLE
Nearby cities
Nearby zip codes
Other Delafield Topics
