Skip main navigation
Closed
  • $315,000

    N1603 830th St, Hager City, WI 54014

    3beds
    1,570sqft
    Single Family
    Built in 1949
    2.24 Acres Lot
    $315,100 Zestimate®
    $201/sqft
    $1,956 Estimated rent

    Home value

    $315,100

    $287,000 - $343,000

    $1,956/mo

    Zestimate® history
    Loading
    Loading...

    Owner options

    List your home for rent

    $1,956/mo

    Rent Zestimate®

    Find your next renter with Zillow Rental Manager. Plus, with online applications, you can quickly screen prospective tenants – for free.

    Learn more

    $1,956/mo

    Rent Zestimate®

    Refinance and save

    $1,720/mo

    Est. payment

    Refinancing to a lower rate could help reduce your monthly payments and save thousands over the life of the loan.

    See today's rates

    $1,720/mo

    Est. payment

    Explore your selling options

    Work with a Zillow partner agent

    Leverage their expertise and Zillow's premium Showcase listings to get your home seen by more buyers.

    Get started

    List with your own agent

    Get your home in front of millions of buyers by listing it on Zillow.

    Learn how to do it

    Sell it yourself

    Take full control of how buyers see your home on Zillow by listing For Sale by Owner (FSBO).

    List your home

    What's special

    Peaceful viewsConvenient main-floor laundryExpansive entryOpen floor planCozy gas fireplaceOne-level livingWelcoming front deck
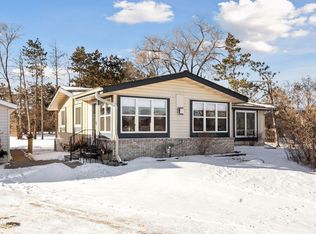
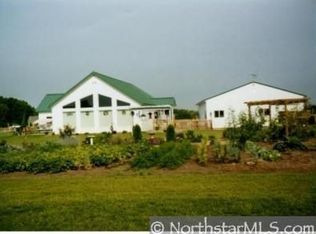
    One-level living with exceptional features throughout. Enjoy the expansive entry and great room showcasing vaulted, tongue-and-groove pine ceilings and a cozy gas fireplace. The open floor plan includes three bedrooms on the main level, along with convenient main-floor laundry for true single-level living. The kitchen is designed for both everyday living and entertaining, featuring granite countertops and an oversized center island perfect for casual dining or gatherings. Set on over 2 private acres, the property offers peaceful views and plenty of space to enjoy the outdoors. The 26x40 outbuilding with a 10’ door and 12’ ceilings provides incredible flexibility—ideal for a workshop, storage, or small business use. Outdoor living shines with both a welcoming front deck and a rear deck complete with a hot tub and privacy awning. A rare opportunity to combine easy one-level living with acreage and a versatile outbuilding—don’t miss it!

    Zillow last checked:

    Listing updated:

    Listed by:

    Joseph J. Holmes 651-491-2151,

    Keller Williams Premier Realty,

    Heather Pederson 612-964-2524

    Bought with:

    Melissa S Jones

    Century 21 Affiliated

    Source: NorthstarMLS as distributed by MLS GRID,MLS#: 7055175MLS Logo

    Facts & features

    Interior

    Bedrooms & bathrooms
    • Bedrooms: 3
    • Bathrooms: 1
    • Full bathrooms: 1
    Bedroom
    • Level: Main
    • Area: 132 Square Feet
    • Dimensions: 12x11
    Bedroom 2
    • Level: Main
    • Area: 110 Square Feet
    • Dimensions: 11x10
    Bedroom 3
    • Level: Main
    • Area: 100 Square Feet
    • Dimensions: 10x10
    Deck
    • Level: Main
    • Area: 150 Square Feet
    • Dimensions: 15x10
    Deck
    • Level: Main
    • Area: 216 Square Feet
    • Dimensions: 18x12
    Dining room
    • Level: Main
    • Area: 144 Square Feet
    • Dimensions: 12x12
    Family room
    • Level: Main
    • Area: 192 Square Feet
    • Dimensions: 16x12
    Great room
    • Level: Main
    • Area: 450 Square Feet
    • Dimensions: 25x18
    Kitchen
    • Level: Main
    • Area: 224 Square Feet
    • Dimensions: 16x14
    Laundry
    • Level: Main
    • Area: 60 Square Feet
    • Dimensions: 10x6
    Heating
    • Forced Air, Fireplace(s)
    Cooling
    • Central Air
    Appliances
    • Included: Dishwasher, Dryer, Exhaust Fan, Gas Water Heater, Range, Refrigerator, Washer
    • Laundry: Electric Dryer Hookup, Laundry Room, Main Level
    Features
    • Basement: Block,Daylight,Unfinished
    • Number of fireplaces: 1
    • Fireplace features: Family Room, Gas
    Interior area
    • Total structure area: 1,570
    • Total interior livable area: 1,570 sqft
    • Finished area above ground: 1,570
    • Finished area below ground: 0

    Property

    Parking
    • Total spaces: 5
    • Parking features: Attached, Asphalt, Garage, Garage Door Opener, Multiple Garages
    • Attached garage spaces: 5
    • Has uncovered spaces: Yes
    • Details: Garage Dimensions (22x28), Garage Door Height (7), Garage Door Width (16)
    Accessibility
    • Accessibility features: None
    Features
    • Levels: One
    • Stories: 1
    • Patio & porch: Deck
    Lot
    • Size: 2.24 Acres
    • Dimensions: 246 x 329 x 472 x 130 x 225 x 199
    • Features: Tree Coverage - Light
    Details
    • Additional structures: Pole Building
    • Foundation area: 1060
    • Parcel number: 030010310700
    • Zoning description: Residential-Single Family

    Construction

    Type & style
    • Home type: SingleFamily
    • Property subtype: Single Family
    Materials
    • Block, Frame
    • Roof: Architectural Shingle,Pitched
    Condition
    • New construction: No
    • Year built: 1949

    Utilities & green energy

    • Electric: Circuit Breakers
    • Gas: Natural Gas, Propane
    • Sewer: Private Sewer, Septic System Compliant - No
    • Water: Well

    Community & neighborhood

    Location
    • Region: Hager City

    HOA & financial

    HOA
    • Has HOA: No

    Price history

    DateEventPrice
    6/26/2026Sold$315,000-7.1%$201/sqft
    Source: NorthstarMLS as distributed by MLS GRID #7055175 Report a problem
    6/22/2026Pending sale$339,000$216/sqft
    Source: NorthstarMLS as distributed by MLS GRID #7055175 Report a problem
    5/18/2026Price change$339,000-2.9%$216/sqft
    Source: NorthstarMLS as distributed by MLS GRID #7055175 Report a problem
    4/28/2026Listed for sale$349,000+93.9%$222/sqft
    Source: NorthstarMLS as distributed by MLS GRID #7055175 Report a problem
    10/16/2015Sold$180,000-7.7%$115/sqft
    Source: NorthstarMLS as distributed by MLS GRID #4578034 Report a problem
    9/22/2015Pending sale$195,000$124/sqft
    Source: RE/MAX Results #4578034 Report a problem
    6/23/2015Price change$195,000-2.5%$124/sqft
    Source: RE/MAX Results #4578034 Report a problem
    5/13/2015Listed for sale$199,900$127/sqft
    Source: RE/MAX Results #4578034 Report a problem
    4/9/2015Listing removed$199,900$127/sqft
    Source: RE/MAX Results #4578034 Report a problem
    3/31/2015Listed for sale$199,900$127/sqft
    Source: RE/MAX Results #4578034 Report a problem

    Public tax history

    YearProperty taxesTax assessment
    2024$3,641 +0.1%$353,200
    2023$3,637 +25%$353,200 +117.1%
    2022$2,909 +6.4%$162,700
    2021$2,734 -6.8%$162,700
    2020$2,934 -17.2%$162,700
    2019$3,545 -2.3%$162,700
    2018$3,628 +27.1%$162,700
    2017$2,854 -2.5%$162,700
    2016$2,928 -2.9%$162,700
    2015$3,015 +6.8%$162,700
    2014$2,824 -4%$162,700 -12.5%
    2013$2,940 -1.4%$186,000
    2012$2,981 +2.1%$186,000
    2011$2,921 +4.1%$186,000
    2010$2,807 -3%$186,000
    2009$2,894 -2.6%$186,000
    2007$2,972 +7.2%$186,000
    2006$2,773 -8.9%$186,000 +24.2%
    2005$3,042 +2.3%$149,800
    2004$2,974 +6.9%$149,800 +6.1%
    2003$2,782 +6.2%$141,200 +61.7%
    2001$2,619 +5.3%$87,300
    2000$2,487 $87,300

    Find assessor info on the county website

    Neighborhood: 54014

    Nearby schools

    GreatSchools rating
    Get a cash offer in 3 minutes
    Find out how much your home could sell for in as little as 3 minutes with a no-obligation cash offer.
    Estimated market value
    $315,100
    Get a cash offer in 3 minutes
    Find out how much your home could sell for in as little as 3 minutes with a no-obligation cash offer.
    Estimated market value
    $315,100