Enjoy quiet mornings and peaceful evenings on your spacious deck or patio overlooking a beautiful, expansive yard. This 3-bedroom, 3.5-bathroom property offers the perfect blend of main-level living, expansive country views, and premium entertainment spaces. Located on a generous country lot, this home provides a peaceful retreat just minutes from town.Don't miss the chance to make this beautiful country ranch your own. Schedule your private showing today!
Pending
$425,000
N1615 Poeppel ROAD, Fort Atkinson, WI 53538
3beds
2,668sqft
Single Family Residence
Built in 1972
0.73 Acres Lot
$427,900 Zestimate®
$159/sqft
$-- HOA
What's special
Expansive country viewsMain-level livingSpacious deck or patioBeautiful expansive yardGenerous country lotPremium entertainment spaces
- 29 days
- 360
- 19
Zillow last checked:
Listing updated:
Listed by:
Zachary Parks 920-674-9821,
Shine Realty
Source: WIREX MLS,MLS#: 1976610 Originating MLS: Metro MLS
Originating MLS: Metro MLSFacts & features
Interior
Bedrooms & bathrooms
- Bedrooms: 3
- Bathrooms: 4
- Full bathrooms: 3
- 1/2 bathrooms: 1
- Main level bedrooms: 3
Primary bedroom
- Level: Main
- Area: 168
- Dimensions: 14 x 12
Bedroom 2
- Level: Main
- Area: 130
- Dimensions: 13 x 10
Bedroom 3
- Level: Main
- Area: 120
- Dimensions: 12 x 10
Bathroom
- Features: Whirlpool
Dining room
- Level: Main
- Area: 117
- Dimensions: 13 x 9
Family room
- Level: Main
- Area: 234
- Dimensions: 18 x 13
Kitchen
- Level: Main
- Area: 117
- Dimensions: 13 x 9
Living room
- Level: Main
- Area: 170
- Dimensions: 17 x 10
Heating
- Natural Gas, Forced Air
Cooling
- Central Air
Appliances
- Included: Dishwasher, Dryer, Oven, Range, Refrigerator, Washer, Water Softener Rented
Features
- Flooring: Wood
- Windows: Skylight(s)
- Basement: Full,Partially Finished,Walk-Out Access
Interior area
- Total structure area: 2,668
- Total interior livable area: 2,668 sqft
- Finished area above ground: 1,900
- Finished area below ground: 768
Video & virtual tour
Property
Parking
- Total spaces: 2
- Parking features: Attached, 2 Car
- Attached garage spaces: 2
Features
- Levels: One
- Stories: 1
- Has spa: Yes
- Spa features: Bath
Lot
- Size: 0.73 Acres
Details
- Parcel number: 01605141622001
- Zoning: res
Construction
Type & style
- Home type: SingleFamily
- Architectural style: Ranch
- Property subtype: Single Family Residence
Condition
- 21+ Years
- New construction: No
- Year built: 1972
Utilities & green energy
- Sewer: Septic Tank
- Water: Shared Well
Community & HOA
Location
- Region: Fort Atkinson
- Municipality: Koshkonong
Financial & listing details
- Price per square foot: $159/sqft
- Tax assessed value: $338,700
- Annual tax amount: $4,017
- Date on market: 8/18/2026
- Inclusions: Fridge, Washer, Dryer, Microwave, Dishwasher, Washer, Dryer, Fridge, Range, Microwave, Blinds, Composter, Garden Fence, Bar Stools
- Exclusions: Park Bench, Front Metal Flowers, First Peony Bush - Water Softener Rented
Estimated market value
$427,900
$407,000 - $449,000
$3,410/mo
Price history
| Date | Event | Price |
|---|---|---|
| 8/24/2026 | Pending sale | $425,000$159/sqft |
Source:  WIREX MLS #1976610 Report a problem WIREX MLS #1976610 Report a problem | ||
| 8/18/2026 | Listed for sale | $425,000+143%$159/sqft |
Source: SCWMLS #2030737 Report a problem | ||
| 9/12/2017 | Sold | $174,900-20.1%$66/sqft |
Source: Agent Provided Report a problem | ||
| 3/9/2012 | Listing removed | $219,000$82/sqft |
Source: Wayne Hayes Real Estate, LLC #1066258 1551094 Report a problem | ||
| 11/7/2010 | Listed for sale | $219,000$82/sqft |
Source: Wayne Hayes Real Estate, LLC #1066258 1551094 Report a problem | ||
Public tax history
| Year | Property taxes | Tax assessment |
|---|---|---|
| 2024 | $3,996 -1.3% | $227,400 |
| 2023 | $4,050 -3.4% | $227,400 |
| 2022 | $4,191 +7.5% | $227,400 |
| 2021 | $3,899 +15.5% | $227,400 |
| 2020 | $3,374 -9.6% | $227,400 +13.9% |
| 2019 | $3,735 +11.6% | $199,700 |
| 2017 | $3,345 -7.7% | $199,700 |
| 2016 | $3,625 +2.6% | $199,700 |
| 2015 | $3,533 +2.8% | $199,700 |
| 2014 | $3,437 -3.2% | $199,700 |
| 2013 | $3,551 +2.6% | $199,700 |
| 2012 | $3,462 -5.2% | $199,700 -13.1% |
| 2011 | $3,653 -3% | $229,700 |
| 2010 | $3,765 +7% | $229,700 |
| 2009 | $3,519 +2.9% | $229,700 |
| 2008 | $3,419 +2% | $229,700 |
| 2007 | $3,353 -0.7% | $229,700 |
| 2006 | $3,377 +7.5% | $229,700 +30.7% |
| 2005 | $3,142 +0.3% | $175,800 |
| 2004 | $3,133 +0.2% | $175,800 |
| 2003 | $3,126 +3.5% | $175,800 |
| 2002 | $3,020 -6% | $175,800 +31.6% |
| 2000 | $3,214 | $133,600 |
Find assessor info on the county website
Monthly payment
Est. payment
Payment breakdown
Explore the cost of this home by adjusting the details. Changes won't be saved.Climate risks
Neighborhood: 53538
Nearby schools
Schools provided by the listing agent
- Middle: Fort Atkinson
- High: Fort Atkinson
- District: Fort Atkinson
Source: WIREX MLS. This data may not be complete. We recommend contacting the local school district to confirm school assignments for this home.
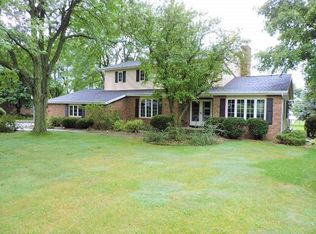
- $449,8004 bd3 ba2.7k sqftN1627 Poeppel Rd, Fort Atkinson, WI 53538Off Market
- $484,400-- bd-- ba-- sqftN1607 Poeppel Rd, Fort Atkinson, WI 53538Off Market
- $457,600-- bd-- ba-- sqftN1626 Carlin Rd, Fort Atkinson, WI 53538Off Market
- $544,100-- bd-- ba-- sqftN1602 Carlin Rd, Fort Atkinson, WI 53538Off Market
Similar homes
- $399,9003 bd2 ba1.6k sqft1603 Endl Blvd, Fort Atkinson, WI 53538For Sale
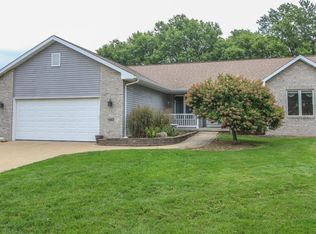 MLS ID #2032030, Lori Jensen. SCWMLS
 - $399,0003 bd3 ba2k sqft306 E Highland Ave, Fort Atkinson, WI 53538For Sale
 MLS ID #2026288, Brandon Housley. SCWMLS
 - $359,9004 bd2 ba2.6k sqft401 Oak Ridge COURT, Fort Atkinson, WI 53538Active
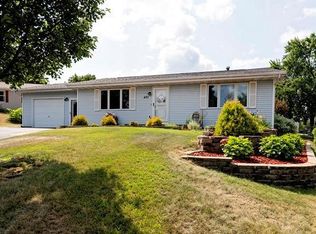 MLS ID #1972786, Rachel Pattermann. WIREX MLS
 - $475,0003 bd4 ba2.1k sqft131 W Blackhawk Dr, Fort Atkinson, WI 53538For Sale
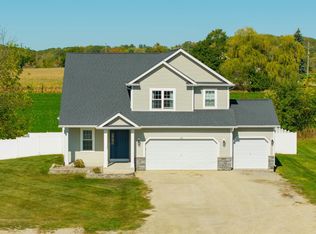 MLS ID #2011495, Randy Johnson. SCWMLS
