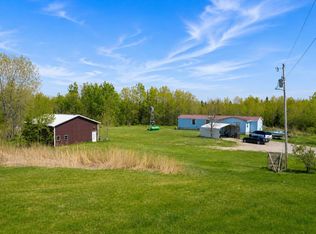
Quality updates, main floor living, brand new appliances and so much more is featured in this 3 bedroom, 2 full bathroom home right in Spalding! Located just minutes from North Central School and Fazer's Foodland, the convenient location of the home adds to the desirability. Recent updates include all brand new flooring, center island in kitchen added, interior doors, trim throughout, bathrooms remodeled and so much more. A garage equipped with electric is also featured on the property resolving all of your storage needs. Schedule your showing today!
Pending
$155,000
N16201 Birch St, Spalding, MI 49886
3beds
1,378sqft
Single Family Residence, Manufactured Home
Built in 1993
1.33 Acres Lot
$155,000 Zestimate®
$112/sqft
$-- HOA
What's special
All brand new flooringMain floor livingCenter island in kitchenGarage equipped with electricBrand new appliances
- 13 days
- 491
- 38
Likely to sell faster than
Zillow last checked:
Listing updated:
Listed by:
LUCAS GESTWICKI 906-280-0570,
KEY REALTY DELTA COUNTY LLC 906-233-7455
Source: MiRealSource,MLS#: 50222096 Originating MLS: Upper Peninsula Assoc of Realtors
Originating MLS: Upper Peninsula Assoc of RealtorsFacts & features
Interior
Bedrooms & bathrooms
- Bedrooms: 3
- Bathrooms: 2
- Full bathrooms: 2
- Main level bathrooms: 2
- Main level bedrooms: 3
Bedroom 1
- Level: Main
- Area: 156
- Dimensions: 12 x 13
Bedroom 2
- Level: Main
- Area: 110
- Dimensions: 10 x 11
Bedroom 3
- Level: Main
- Area: 100
- Dimensions: 10 x 10
Bathroom 1
- Level: Main
Bathroom 2
- Level: Main
Heating
- Forced Air, Natural Gas
Cooling
- Central Air
Appliances
- Included: Dishwasher, Dryer, Range/Oven, Refrigerator, Washer, Electric Water Heater
Features
- None
- Basement: Block,Crawl Space
- Has fireplace: No
Interior area
- Total structure area: 1,378
- Total interior livable area: 1,378 sqft
- Finished area above ground: 1,378
- Finished area below ground: 0
Property
Parking
- Total spaces: 1
- Parking features: Detached, Electric in Garage
- Garage spaces: 1
Features
- Levels: One
- Stories: 1
- Exterior features: None
- Waterfront features: None
- Frontage type: Road
- Frontage length: 240
Lot
- Size: 1.33 Acres
- Dimensions: 240 x 240
Details
- Additional structures: Garage(s)
- Parcel number: 01320903800
- Special conditions: Private,Standard
Construction
Type & style
- Home type: MobileManufactured
- Property subtype: Single Family Residence, Manufactured Home
Materials
- Vinyl Siding
Condition
- Year built: 1993
Utilities & green energy
- Sewer: Public Sanitary
- Water: Private Well
- Utilities for property: Electricity Connected, Natural Gas Connected
Community & HOA
Community
- Subdivision: N/A
HOA
- Has HOA: No
Location
- Region: Spalding
Financial & listing details
- Price per square foot: $112/sqft
- Tax assessed value: $99,600
- Annual tax amount: $1,153
- Date on market: 9/17/2026
- Cumulative days on market: 13 days
- Listing agreement: Exclusive Right To Sell
- Listing terms: Cash,Conventional,FHA,VA Loan,USDA Loan
- Body type: Double Wide,Manufactured After 1976
Estimated market value
$155,000
$147,000 - $163,000
$1,441/mo
Price history
| Date | Event | Price |
|---|---|---|
| 9/20/2026 | Pending sale | $155,000$112/sqft |
Source:  MiRealSource #50222096 Report a problem MiRealSource #50222096 Report a problem | ||
| 9/17/2026 | Listed for sale | $155,000+56.6%$112/sqft |
Source: MiRealSource #50222096 Report a problem | ||
| 1/12/2023 | Contingent | $99,000$72/sqft |
Source:  Upper Peninsula AOR #50090072 Report a problem Upper Peninsula AOR #50090072 Report a problem | ||
| 9/14/2022 | Listed for sale | $99,000$72/sqft |
Source: Upper Peninsula AOR #50090072 Report a problem | ||
Public tax history
| Year | Property taxes | Tax assessment |
|---|---|---|
| 2026 | $1,153 +7.8% | $49,800 +2.9% |
| 2025 | $1,069 +15.8% | $48,400 +17.8% |
| 2024 | $923 | $41,100 +4.8% |
| 2023 | -- | $39,200 +9.2% |
| 2022 | -- | $35,900 +7.8% |
| 2021 | -- | $33,300 |
| 2020 | -- | -- |
| 2018 | -- | $34,700 -0.6% |
| 2017 | -- | $34,900 |
| 2016 | -- | -- |
| 2015 | -- | -- |
| 2014 | -- | $33,800 +2.4% |
| 2013 | -- | $33,000 +3.1% |
| 2012 | -- | $32,000 -1.5% |
| 2011 | -- | $32,500 +2.5% |
| 2010 | -- | $31,700 |
Find assessor info on the county website
Monthly payment
Climate risks
Neighborhood: 49886
Nearby schools
Schools provided by the listing agent
- District: North Central Area Schools
Source: MiRealSource. This data may not be complete. We recommend contacting the local school district to confirm school assignments for this home.
Similar homes
- $200,0003 bd2 ba1.9k sqftW3743 Us Highway 2 #&-41, Spalding, MI 49886For Sale

 MLS ID #50208861, MELISSA MIKUS, UPWARDS REAL ESTATE. MiRealSource
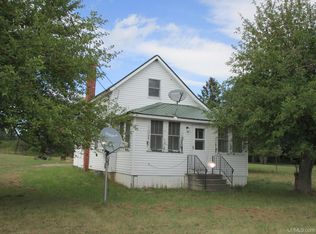
 - $145,0003 bd2 ba1.2k sqftN11740 Highway 35 #M, Stephenson, MI 49887For Sale
 MLS ID #50326017, Callie M Brown. RANW as distributed by MLS GRID
 - $139,9003 bd1 ba1.1k sqft5766 County Road 388 Rd, Hermansville, MI 49847For Sale
 MLS ID #50220686, JEAN FULTON, COLDWELL BANKER SCHMIDT ESCANABA. MiRealSource
 - $160,0003 bd3 ba1.7k sqft2265 W Beaver Pete Rd, Vulcan, MI 49892For Sale
 MLS ID #50217671, ANTHONY CIARAMITARO, FIVE STAR REAL ESTATE. MiRealSource
 - $143,9003 bd1 ba1.6k sqft149 G 18 Rd, Carney, MI 49812For SaleMLS ID #50222312, ANDREW HARRIS, STATE WIDE REAL ESTATE OF ESCANABA. MiRealSource
- $209,9002 bd2 ba960 sqftW6240 Us Highway 2, Hermansville, MI 49847For SaleMLS ID #50210670, JANA VISH, MULTI STATE REALTY. MiRealSource
- $139,9001 bd1 ba921 sqftN21456 Pach Ln #F1, Perronville, MI 49873For SaleMLS ID #50221147, TAMMY GARLING, KEY REALTY DELTA COUNTY LLC. MiRealSource
