Skip main navigation
Off market
  • $406,500

    N16356 Lakeshore Dr, Butternut, WI 54514

    3beds
    3,376sqft
    SingleFamily
    Built in 1998
    6.09 Acres Lot
    $406,500 Zestimate®
    $120/sqft
    $2,582 Estimated rent

    Home value

    $406,500

    $366,000 - $447,000

    $2,582/mo

    Zestimate® history
    Loading
    Loading...

    Owner options

    List your home for rent

    $2,582/mo

    Rent Zestimate®

    Find your next renter with Zillow Rental Manager. Plus, with online applications, you can quickly screen prospective tenants – for free.

    Learn more

    $2,582/mo

    Rent Zestimate®

    Refinance and save

    $2,693/mo

    Est. payment

    Refinancing to a lower rate could help reduce your monthly payments and save thousands over the life of the loan.

    See today's rates

    $2,693/mo

    Est. payment

    Explore your selling options

    Work with a Zillow partner agent

    Leverage their expertise and Zillow's premium Showcase listings to get your home seen by more buyers.

    Get started

    List with your own agent

    Get your home in front of millions of buyers by listing it on Zillow.

    Learn how to do it

    Sell it yourself

    Take full control of how buyers see your home on Zillow by listing For Sale by Owner (FSBO).

    List your home

    What's special

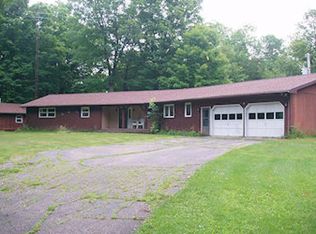
    When you think Northwoods, this home is it. Cedar sided, stone fireplace, outdoor wood burner, towering Maple trees, wildlife, ATV, Snowmobile right from your front door. Then add in the FREE home warranty, the brand-new architectural roof and the brand-new front deck this home is move in ready and ready for years to come. The available 1.17 acre waterfront lot ads in Fishing, boating, kayaking, jet skiing and just relaxing from your private pier. Enjoy lake front living without the added expense. Split bedrooms offer space for the family while the open kitchen allows for great entertaining. If you need that extra touch of relaxation, enjoy the oversized jetted tub in the third bathroom. Fully finished basement provides the space you need for the family to spread out, or to showcase your game/hobby room. The attached fully insulated and finished with plywood, heated garage is set and ready for the handyman to move in.

    This property is off market, which means it's not currently listed for sale or rent on Zillow. This may be different from what's available on other websites or public sources.

    Facts & features

    Interior

    Bedrooms & bathrooms
    • Bedrooms: 3
    • Bathrooms: 3
    • Full bathrooms: 3
    Heating
    • Gas
    Appliances
    • Included: Dishwasher, Dryer, Microwave, Range / Oven, Refrigerator, Washer
    Features
    • Ceiling Fan, Cathedral Ceilings, Walk-in Closet, 1st Floor Laundry, 1st Floor Master BR, Whirlpool Tub
    • Flooring: Carpet, Laminate, Linoleum / Vinyl
    Interior area
    • Total interior livable area: 3,376 sqft

    Property

    Parking
    • Total spaces: 2
    • Parking features: Garage - Attached
    Features
    • Exterior features: Wood
    • Has view: Yes
    • View description: Water
    • Has water view: Yes
    • Water view: Water
    Lot
    • Size: 6.09 Acres
    Details
    • Parcel number: 50026240010850500702000
    • Zoning: Residential

    Construction

    Type & style
    • Home type: SingleFamily
    Materials
    • Roof: Composition
    Condition
    • Year built: 1998

    Utilities & green energy

    • Sewer: Septic Installed

    Community & neighborhood

    Location
    • Region: Butternut

    Other

    Other facts
    • Appliances/Chattels: Range, Refrigerator, Washer, Dryer, Water Softener/Conditioner, Dishwasher, Microwave
    • Basement Type: Full Basement, Interior Entrance, Fully Finished, Laundry Hookups, Sump Pump
    • Construction: Frame/Stick
    • Flooring: Mixed, Carpeting, Vinyl, Laminate
    • Interior Features: Ceiling Fan, Cathedral Ceilings, Walk-in Closet, 1st Floor Laundry, 1st Floor Master BR, Whirlpool Tub
    • Site Influence: Wooded Area, Rural Setting, Private Setting, Driveway, Shopping Nearby, Water View, Faces West, Hillside Home, On Snowmobile Trl, On ATV Trl, 55
    • Roofing: Composition Shingles
    • Utilities/Services: Circuit Breakers, Phone, Underground Lines, Internet Highspeed
    • Listing Status: Active O/C
    • Style/Design: Contemporary, 1 Story
    • Title: Fee Simple
    • Sewer: Septic Installed
    • Water: Drilled Well
    • Access Road: Town Road, Paved Road, Driveway - Black Top
    • Zoning: Residential
    • Foundation: Poured Concrete
    • Fuel: Natural Gas
    • Exterior Features: Landscaped, Open/Sun Deck, Garden
    • Exterior Finish: Wood Siding
    • Fireplace/Stove Types: Wood, Field Stone, Gas Logs, Free Standing, Blower/Heatolater, 2+ Fireplaces or Stoves
    • Water Heater: Natural Gas
    • Garage: Attached, Heated, 2 Car
    • Township: PR Lake

    Price history

    DateEventPrice
    10/30/2020Sold$208,000-13.3%$62/sqft
    Source: GNMLS #183870 Report a problem
    7/8/2020Price change$239,8000%$71/sqft
    Source: FIRST WEBER - MINOCQUA #183870 Report a problem
    4/22/2020Price change$239,900-15.8%$71/sqft
    Source: FIRST WEBER - MINOCQUA #183870 Report a problem
    7/25/2019Price change$284,900-1.7%$84/sqft
    Source: FIRST WEBER - MINOCQUA #179121 Report a problem
    6/21/2019Price change$289,800+20.8%$86/sqft
    Source: FIRST WEBER - MINOCQUA #179121 Report a problem
    6/28/2018Price change$239,900-3.2%$71/sqft
    Source: FIRST WEBER - MINOCQUA #170275 Report a problem
    3/19/2018Listed for sale$247,900-9.9%$73/sqft
    Source: FIRST WEBER - MINOCQUA #170275 Report a problem
    2/24/2017Sold$275,000-8.3%$81/sqft
    Source: GNMLS #158414 Report a problem
    1/26/2017Listed for sale$299,900$89/sqft
    Source: HILGART REALTY INC #158414 Report a problem
    9/29/2016Listing removed$299,900$89/sqft
    Source: HILGART REALTY INC #158414 Report a problem
    6/3/2016Listed for sale$299,900$89/sqft
    Source: HILGART REALTY INC #158414 Report a problem

    Public tax history

    YearProperty taxesTax assessment
    2024$4,637 +9.7%$318,100
    2023$4,227 -2.7%$318,100 +29.5%
    2022$4,346 -0.9%$245,700
    2021$4,386 +11%$245,700
    2020$3,951 $245,700
    2019$3,951 +2.2%$245,700 -4.2%
    2018$3,866 +17.4%$256,400 +7.9%
    2017$3,292 +2%$237,700
    2016$3,227 +0.6%$237,700
    2015$3,208 +5.9%$237,700
    2014$3,030 -7.4%$237,700
    2013$3,271 -2.1%$237,700
    2012$3,343 -1%$237,700
    2011$3,378 -11.5%$237,700
    2010$3,816 +5%$237,700
    2009$3,635 $237,700

    Find assessor info on the county website

    Neighborhood: 54514

    Nearby schools

    GreatSchools rating
    Schools provided by the listing agent
    • Elementary: PR Chequamegon
    • Middle: PR Chequamegon (Park Falls / Glidden)
    • High: PR Chequamegon

    Source: The MLS. This data may not be complete. We recommend contacting the local school district to confirm school assignments for this home.

    Get pre-qualified for a loan
    At Zillow Home Loans, we can pre-qualify you in as little as 5 minutes with no impact to your credit score.

    An equal housing lender. NMLS #10287.