Skip main navigation
Closed
Street View
  • $425,000

    N164W20871 Glen Hill DRIVE, Jackson, WI 53037

    4beds
    2,476sqft
    Single Family Residence
    Built in 1998
    10,018 Square Feet Lot
    $496,200 Zestimate®
    $172/sqft
    $3,398 Estimated rent

    Home value

    $496,200

    $471,000 - $521,000

    $3,398/mo

    Zestimate® history
    Loading
    Loading...

    Owner options

    List your home for rent

    $3,398/mo

    Rent Zestimate®

    Find your next renter with Zillow Rental Manager. Plus, with online applications, you can quickly screen prospective tenants – for free.

    Learn more

    $3,398/mo

    Rent Zestimate®

    Refinance and save

    $2,137/mo

    Est. payment

    Refinancing to a lower rate could help reduce your monthly payments and save thousands over the life of the loan.

    See today's rates

    $2,137/mo

    Est. payment

    Explore your selling options

    Work with a Zillow partner agent

    Leverage their expertise and Zillow's premium Showcase listings to get your home seen by more buyers.

    Get started

    List with your own agent

    Get your home in front of millions of buyers by listing it on Zillow.

    Learn how to do it

    Sell it yourself

    Take full control of how buyers see your home on Zillow by listing For Sale by Owner (FSBO).

    List your home

    What's special

    Composite deckGlass french doorsEat-in kitchenTree lined backyardLaundry roomGarden space
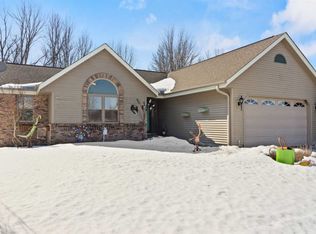
    An amazing place to call home! The main level floor plan is convenient and versatile. As you enter from the 3 car garage, you are in the laundry room with place for coats, etc. The eat-in kitchen w/breakfast bar & patio door is open to the FR w/GFP. Glass French doors separate the LR, used as a reading/music room. The FDR is used as an at home office. The upper level has a nicely sized owners' suite w/WIC, walk-in shower. There are 3 more BRs with DDCs, a full bath w/SOT & large linen closet. The LL is partially finished, great space for get togethers w/full bath (shower) & ample storage space. Enjoy the composite deck, tree lined backyard, no one behind you, raspberry bushes, garden space, playset & space for fun! Newer roof. Convenient location, sidewalks, a lovely place to live!

    Zillow last checked:

    Listing updated:

    Listed by:

    Ingrid Swittel,

    First Weber Inc - Menomonee Falls

    Bought with:

    Judy Huebner House To Home Team*

    Source: WIREX MLS,MLS#: 1864098MLS LogoOriginating MLS: Metro MLS

    Facts & features

    Interior

    Bedrooms & bathrooms
    • Bedrooms: 4
    • Bathrooms: 4
    • Full bathrooms: 3
    • 1/2 bathrooms: 1
    Primary bedroom
    • Level: Upper
    • Area: 187
    • Dimensions: 17 x 11
    Bedroom 2
    • Level: Upper
    • Area: 110
    • Dimensions: 11 x 10
    Bedroom 3
    • Level: Upper
    • Area: 110
    • Dimensions: 11 x 10
    Bedroom 4
    • Level: Upper
    • Area: 110
    • Dimensions: 11 x 10
    Bathroom
    • Features: Shower on Lower, Tub Only, Master Bedroom Bath: Walk-In Shower, Master Bedroom Bath
    Dining room
    • Level: Main
    • Area: 120
    • Dimensions: 12 x 10
    Family room
    • Level: Main
    • Area: 252
    • Dimensions: 18 x 14
    Kitchen
    • Level: Main
    • Area: 228
    • Dimensions: 19 x 12
    Living room
    • Level: Main
    • Area: 156
    • Dimensions: 13 x 12
    Heating
    • Natural Gas, Forced Air
    Cooling
    • Central Air
    Appliances
    • Included: Dishwasher, Disposal, Dryer, Microwave, Oven, Range, Refrigerator, Washer
    Features
    • High Speed Internet, Walk-In Closet(s)
    • Flooring: Wood or Sim.Wood Floors
    • Basement: Block,Full,Partially Finished,Sump Pump
    Interior area
    • Total structure area: 2,076
    • Total interior livable area: 2,476 sqft
    • Finished area above ground: 2,076
    • Finished area below ground: 400

    Property

    Parking
    • Total spaces: 3
    • Parking features: Garage Door Opener, Attached, 3 Car
    • Attached garage spaces: 3
    Features
    • Levels: Two
    • Stories: 2
    • Patio & porch: Deck
    Lot
    • Size: 10,018 Square Feet
    • Features: Sidewalks, Wooded
    Details
    • Parcel number: V3 0170077
    • Zoning: Residential

    Construction

    Type & style
    • Home type: SingleFamily
    • Architectural style: Colonial
    • Property subtype: Single Family Residence
    Materials
    • Vinyl Siding
    Condition
    • 21+ Years
    • New construction: No
    • Year built: 1998

    Utilities & green energy

    • Sewer: Public Sewer
    • Water: Public
    • Utilities for property: Cable Available

    Community & HOA

    Community
    • Subdivision: Glen Brooke
    Location
    • Region: Jackson
    • Municipality: Jackson

    Financial & listing details

    • Price per square foot: $172/sqft
    • Tax assessed value: $433,700
    • Annual tax amount: $4,797
    • Date on market: 2/16/2024
    • Inclusions: Stove, Refrigerator, Dishwasher, Disposal, Microwave, Washer, Dryer, Shelves In Ll Storage, Playset, 2 Edos W/Remotes
    • Exclusions: Sellers' Personal Property, Freezer In Garage, Refrigerator W/Kegerator In Garage. 2 Work Benches In Garage.

    Price history

    DateEventPrice
    3/28/2024Sold$425,000$172/sqft
    Source: WIREX MLS #1864098 Report a problem
    2/18/2024Contingent$425,000$172/sqft
    Source: WIREX MLS #1864098 Report a problem
    2/16/2024Listed for sale$425,000+79.7%$172/sqft
    Source: WIREX MLS #1864098 Report a problem
    1/24/2011Sold$236,500-5.4%$96/sqft
    Source: Public Record Report a problem
    9/14/2010Price change$249,900-3.8%$101/sqft
    Source: Star Properties, Inc. #1154061 Report a problem
    7/10/2010Price change$259,900-3.7%$105/sqft
    Source: Star Properties, Inc. #1154061 Report a problem
    6/24/2010Price change$269,900-3.6%$109/sqft
    Source: Redefined Realty #1133148 Report a problem
    3/25/2010Listed for sale$279,900$113/sqft
    Source: Redefined Realty #1133148 Report a problem

    Public tax history

    YearProperty taxesTax assessment
    2024$5,179 +14.3%$433,700 +33.7%
    2023$4,530 $324,500
    2022-- $324,500
    2021$5,141 -0.6%$324,500 +19.5%
    2020$5,171 +4.6%$271,600
    2019$4,941 +3.2%$271,600
    2018$4,789 -1.1%$271,600
    2017$4,842 +4.5%$271,600 +14.4%
    2016$4,633 +1.7%$237,400
    2015$4,554 -0.5%$237,400
    2014$4,575 -7%$237,400 +0.9%
    2013$4,918 -2.7%$235,200 -15.1%
    2012$5,055 -1.4%$277,000
    2011$5,126 +0.1%$277,000
    2010$5,123 +5%$277,000
    2009$4,880 +3.3%$277,000
    2008$4,726 +5.3%$277,000
    2007$4,489 +4.7%$277,000
    2006$4,287 +5.3%$277,000 +43.8%
    2005$4,070 -1.8%$192,600
    2004$4,142 +3.8%$192,600
    2003$3,989 +2%$192,600
    2002$3,910 +6.1%$192,600
    2001$3,686 -4.9%$192,600 +22.7%
    2000$3,875 +7.3%$157,000 +1%
    1999$3,613 $155,400
    Find assessor info on the county website

    Neighborhood: 53037

    Nearby schools

    GreatSchools rating
    Schools provided by the listing agent
    • Elementary: Jackson
    • Middle: Badger
    • District: West Bend

    Source: WIREX MLS. This data may not be complete. We recommend contacting the local school district to confirm school assignments for this home.

    Get a cash offer in 3 minutes
    Find out how much your home could sell for in as little as 3 minutes with a no-obligation cash offer.
    Estimated market value
    $496,200
    Get a cash offer in 3 minutes
    Find out how much your home could sell for in as little as 3 minutes with a no-obligation cash offer.
    Estimated market value
    $496,200