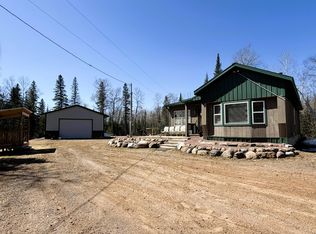
(953/DW) Be sure to see this off-grid 2-bedroom cabin offering seclusion at its finest on a gated private road west of Park Falls off Pine Creek Rd. The property consists of 30+/- well-wooded acres with the majority being highland with maples and basswood. The owner has nice trails around the property and there is a small maple syrup shack and storage building back on the property. The cabin was built in 2004, has vinyl siding and a composition shingle roof. The cabin also features 2 bedrooms with closets, a cozy living room with a free-standing woodstove, kitchen, and a bathroom area with camping shower and composting toilet. Solar and generator set-ups for electric. There is a screened-in front porch on the cabin. Drilled well with a pump and an outdoor privy. Nice cleared yard area. 24x26? wood-frame garage. Also included is a small strip of land across the road that borders Price County land. Excellent area for hunting. Secluded private location! See it today! $174,900.
Active
$174,900
N16507 Pine Creek Road, Park Falls, WI 54552
2beds
764sqft
Single Family Residence
Built in 2004
30 Acres Lot
$-- Zestimate®
$229/sqft
$-- HOA
What's special
- 2 days
- 289
- 35
Zillow last checked:
Listing updated:
Listed by:
Debra Weinberger 715-762-3276,
Birchland Realty Inc./Park Falls
Source: WIREX MLS,MLS#: 1604952 Originating MLS: REALTORS Association of Northwestern WI
Originating MLS: REALTORS Association of Northwestern WIFacts & features
Interior
Bedrooms & bathrooms
- Bedrooms: 2
- Bathrooms: 1
- Full bathrooms: 1
- Main level bedrooms: 2
Primary bedroom
- Level: Main
- Area: 77
- Dimensions: 7 x 11
Bedroom 2
- Level: Main
- Area: 132
- Dimensions: 11 x 12
Kitchen
- Level: Main
- Area: 60
- Dimensions: 10 x 6
Living room
- Level: Main
- Area: 165
- Dimensions: 11 x 15
Heating
- Solar
Appliances
- Included: Range/Oven, Refrigerator
Features
- Basement: None / Slab,Other
Interior area
- Total structure area: 764
- Total interior livable area: 764 sqft
- Finished area above ground: 764
- Finished area below ground: 0
Property
Parking
- Total spaces: 2
- Parking features: 2 Car, Detached
- Garage spaces: 2
Features
- Patio & porch: Screened porch
Lot
- Size: 30 Acres
Details
- Additional structures: Shed(s)
- Parcel number: 14568
Construction
Type & style
- Home type: SingleFamily
- Property subtype: Single Family Residence
Materials
- Vinyl Siding
Condition
- 21+ Years
- New construction: No
- Year built: 2004
Utilities & green energy
- Sewer: Privy/Outhouse
- Water: Well
Community & HOA
Location
- Region: Park Falls
- Municipality: Lake
Financial & listing details
- Price per square foot: $229/sqft
- Annual tax amount: $2,455
- Date on market: 9/9/2026
- Inclusions: Included:oven/Range, Included:refrigerator
Estimated market value
Not available
Estimated sales range
Not available
Not available
Price history
| Date | Event | Price |
|---|---|---|
| 9/9/2026 | Listed for sale | $174,900$229/sqft |
Source:  WIREX MLS #1604952 Report a problem WIREX MLS #1604952 Report a problem | ||
Public tax history
Tax history is unavailable.
Monthly payment
Est. payment
Payment breakdown
Explore the cost of this home by adjusting the details. Changes won't be saved.Climate risks
Neighborhood: 54552
Nearby schools
Schools provided by the listing agent
- District: Chequamegon
Source: WIREX MLS. This data may not be complete. We recommend contacting the local school district to confirm school assignments for this home.
Similar homes
- $174,9002 bd1 ba764 sqftN16507 Pine Creek Dr, Park Falls, WI 54552For Sale
 MLS ID #219492, DEBRA WEINBERGER, BIRCHLAND REALTY, INC - PARK FALLS. GNMLS
 - $189,9001 bd1 ba720 sqftW10389 Fleming Rd, Park Falls, WI 54552For Sale
 MLS ID #217262, IR KINSLEY GROUP, BIRCHLAND REALTY, INC. - PHILLIPS. GNMLS
 - $137,9002 bd-- ba525 sqft6871 N Clover Rd S, Winter, WI 54896For Sale
 MLS ID #219507, MICHAEL KELLER, NORTHWOODS REALTY. GNMLS
 - $224,9002 bd1 ba970 sqftN12651 Price Lake Rd, Park Falls, WI 54552For Sale
 MLS ID #216442, COTY FLESSERT, NORTHWOODS REALTY. GNMLS
