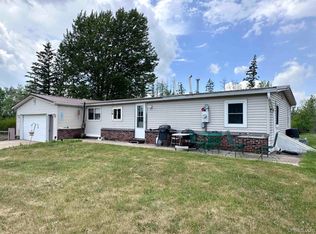
Escape to your own private slice of the Upper Peninsula with this impeccably maintained camp nestled on 53 beautiful acres in one of Menominee County’s most sought-after hunting areas, renowned for producing trophy whitetail deer. Whether you’re searching for the perfect hunting retreat, weekend getaway, or a peaceful place to call home year-round, this property offers endless possibilities. Inside, you’ll find a comfortable one-bedroom, one-bathroom layout featuring updated vinyl siding, updated vinyl flooring, and laundry hookups already in place for added convenience. A cozy wood-burning space heater creates the perfect atmosphere after a day outdoors, while generator-powered utilities provide dependable off-grid living. Step outside and enjoy the spacious covered porch overlooking the peaceful surroundings, gather around the fire pit under the stars, or take advantage of the 24’ x 20’ garage/shed with ample room for ATVs, snowmobiles, hunting gear, and all your recreational toys. Located just off the grade trail, you’ll enjoy exceptional access to outdoor adventures year-round. If you’ve been dreaming of a secluded UP getaway where comfort meets adventure, this remarkable property is ready to welcome you home.
For sale
$200,000
N16804 Nowak Rd, Spalding, MI 49886
1beds
864sqft
:
Get pre-qualified$1,351/mo
Single Family Residence
Built in 1980
53.27 Acres Lot
$-- Zestimate®
$231/sqft
$-- HOA
What's special
Impeccably maintained campCozy wood-burning space heaterComfortable one-bedroom one-bathroom layoutUpdated vinyl flooring
- 2 days |
- 831 |
- 71 |
Zillow last checked:
Listing updated:
Listed by:
MELISSA MIKUS 906-420-2404,
UPWARDS REAL ESTATE 906-786-8747
Source: MiRealSource,MLS#: 50216831 Originating MLS: Upper Peninsula Assoc of Realtors
Originating MLS: Upper Peninsula Assoc of RealtorsFacts & features
Interior
Bedrooms & bathrooms
- Bedrooms: 1
- Bathrooms: 1
- Full bathrooms: 1
- Main level bathrooms: 1
- Main level bedrooms: 1
Rooms
- Room types: Bedroom, Living Room
Bedroom 1
- Features: Vinyl
- Level: Main
- Area: 143
- Dimensions: 13 x 11
Bathroom
- Features: Not Applicable
Bathroom 1
- Features: Vinyl
- Level: Main
- Area: 63
- Dimensions: 9 x 7
Kitchen
- Features: Vinyl
- Level: Main
- Area: 156
- Dimensions: 13 x 12
Living room
- Features: Vinyl
- Level: Main
- Area: 288
- Dimensions: 24 x 12
Heating
- Other, Wood
Cooling
- None
Appliances
- Included: Range/Oven, Refrigerator, Water Heater
Features
- None
- Flooring: Vinyl
- Basement: None,Crawl Space
- Has fireplace: No
Interior area
- Total structure area: 864
- Total interior livable area: 864 sqft
- Finished area above ground: 864
- Finished area below ground: 0
Property
Parking
- Total spaces: 3
- Parking features: 3 or More Spaces, Garage, Detached
- Garage spaces: 2
Features
- Levels: One
- Stories: 1
- Patio & porch: Porch
- Has view: Yes
- View description: Rural View
- Waterfront features: None
- Body of water: None
- Frontage type: Road
- Frontage length: 1500
Lot
- Size: 53.27 Acres
- Dimensions: 1704 x 1325 x 1577 x see survey
- Features: Deep Lot - 150+ Ft., Wooded, Rural
Details
- Additional structures: Shed(s), Garage(s)
- Additional parcels included: None
- Parcel number: 01320300600
- Zoning: Residential
- Zoning description: Residential
- Special conditions: Private,Standard
Construction
Type & style
- Home type: SingleFamily
- Architectural style: Conventional Frame
- Property subtype: Single Family Residence
Materials
- Vinyl Siding, Vinyl Trim
Condition
- New construction: No
- Year built: 1980
Utilities & green energy
- Electric: Generator
- Sewer: Septic Tank
- Water: Private Well
- Utilities for property: Propane Tank Owned, Electric Not to Property, Natrl Gas Not to Property
Community & HOA
Community
- Subdivision: None
HOA
- Has HOA: No
Location
- Region: Spalding
Financial & listing details
- Price per square foot: $231/sqft
- Annual tax amount: $1,802
- Date on market: 7/31/2026
- Listing agreement: Exclusive Right To Sell
- Listing terms: Cash,Conventional

Melissa Mikus
(906) 420-2404
By pressing Contact Agent, you agree that the real estate professional identified above may call/text you about your search, which may involve use of automated means and pre-recorded/artificial voices. You don't need to consent as a condition of buying any property, goods, or services. Message/data rates may apply. You also agree to our Terms of Use. Zillow does not endorse any real estate professionals. We may share information about your recent and future site activity with your agent to help them understand what you're looking for in a home.
Estimated market value
Not available
Estimated sales range
Not available
Not available
Price history
| Date | Event | Price |
|---|---|---|
| 7/31/2026 | Listed for sale | $200,000$231/sqft |
Source:  MiRealSource #50216831 Report a problem MiRealSource #50216831 Report a problem | ||
Public tax history
Tax history is unavailable.
Monthly payment
Est. payment
Payment breakdown
Explore the cost of this home by adjusting the details. Changes won't be saved.Climate risks
Neighborhood: 49886
Nearby schools
GreatSchools rating
- 6/10North Central Elementary SchoolGrades: PK-5Distance: 4.7 mi
- 7/10North Central Middle SchoolGrades: 6-8Distance: 2.1 mi
- 5/10North Central Area Junior/Senior High SchoolGrades: 9-12Distance: 2.1 mi
Schools provided by the listing agent
- District: North Central Area Schools
Source: MiRealSource. This data may not be complete. We recommend contacting the local school district to confirm school assignments for this home.
- $--2 bd1 ba1.1k sqftW3550 Nowack Rd #J, Spalding, MI 49886Off Market

- $225,800-- bd2 ba957 sqftN16507 Nowack Rd, Spalding, MI 49886Off Market
- $240,400-- bd1 ba864 sqftNowack Rd, Spalding, MI 49886Off Market
- $55,600-- bd-- ba-- sqftNowack Rd, Powers, MI 49874Off Market
- $69,200-- bd-- ba-- sqftNowack Rd, Spalding, MI 49886Off Market
- $68,200-- bd-- ba-- sqftNowack Rd, Spalding, MI 49886Off Market
- $25,000-- bd-- ba-- sqftNowack Rd, Powers, MI 49874Off Market
- $---- bd-- ba-- sqftNowack Rd, Powers, MI 49874Off Market
Similar homes
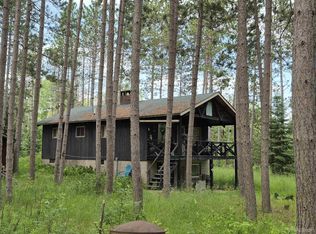
- $229,9002 bd2 ba960 sqftW6240 Us Highway 2, Hermansville, MI 49847For Sale
 MLS ID #50210670, JANA VISH, MULTI STATE REALTY. MiRealSource
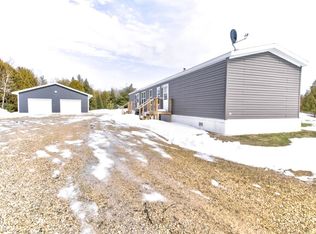
 - $245,0002 bd1 ba864 sqftN2983 Foster City Rd, Vulcan, MI 49892For Sale
 MLS ID #50208542, ROB A SULLIVAN, NORTHERN MICHIGAN LAND BROKERS. MiRealSource
 - $229,9002 bd2 ba1.2k sqftW3910 County Road 358, Stephenson, MI 49887For Sale
 MLS ID #50323180, Francine M Kitkowski. RANW as distributed by MLS GRID
 - $119,9003 bd2 ba1.2k sqftW5189 County Road 366, Daggett, MI 49821For Sale
 MLS ID #50328234, Francine M Kitkowski. RANW as distributed by MLS GRID
 - $145,0003 bd2 ba1.2k sqftN11740 Highway 35 #M, Stephenson, MI 49887For SaleMLS ID #50326017, Callie M Brown. RANW as distributed by MLS GRID
- $125,0003 bd1 ba1.2k sqft1274 12th Rd, Bark River, MI 49807For SaleMLS ID #50213106, ANDREW HARRIS, STATE WIDE REAL ESTATE OF ESCANABA. MiRealSource
- $129,9002 bd2 ba1k sqftW4787 Us Highway 2, Vulcan, MI 49892For SaleMLS ID #50200326, TAMMY GARLING, KEY REALTY DELTA COUNTY LLC. MiRealSource
