Skip main navigation
Closed
  • $343,500

    N16W26487 Meadowgrass CIRCLE #F, Pewaukee, WI 53072

    2beds
    1,474sqft
    Condominium
    Built in 2006
    -- sqft lot
    $357,300 Zestimate®
    $233/sqft
    $2,353 Estimated rent

    Home value

    $357,300

    $332,000 - $382,000

    $2,353/mo

    Zestimate® history
    Loading
    Loading...

    Owner options

    List your home for rent

    $2,353/mo

    Rent Zestimate®

    Find your next renter with Zillow Rental Manager. Plus, with online applications, you can quickly screen prospective tenants – for free.

    Learn more

    $2,353/mo

    Rent Zestimate®

    Refinance and save

    $2,022/mo

    Est. payment

    Refinancing to a lower rate could help reduce your monthly payments and save thousands over the life of the loan.

    See today's rates

    $2,022/mo

    Est. payment

    Explore your selling options

    Work with a Zillow partner agent

    Leverage their expertise and Zillow's premium Showcase listings to get your home seen by more buyers.

    Get started

    List with your own agent

    Get your home in front of millions of buyers by listing it on Zillow.

    Learn how to do it

    Sell it yourself

    Take full control of how buyers see your home on Zillow by listing For Sale by Owner (FSBO).

    List your home

    What's special

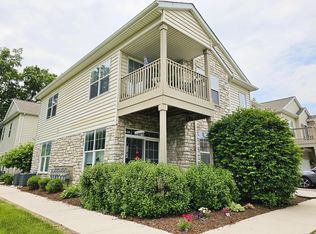
    Peaceful, private, and perfectly positioned near Pewaukee Golf Club. Surrounded by mature trees and open southern skies, this home offers tranquil views and modern comfort. The open layout features vaulted ceilings and a split-bedroom design for added privacy. The primary suite includes a soaking tub, walk-in shower, and generous walk-in closet. Enjoy fresh air from the balcony or take a stroll to the nearby Lake Country Trail. Community amenities include a heated pool, a hot tub, fitness center, clubhouse with kitchen, brand-new pickleball court, and bike paths. Professionally managed with newly paved roads and a low-maintenance lifestyle.

    Zillow last checked:

    Listing updated:

    Listed by:

    Amy Provost PropertyInfo@shorewest.com,

    Shorewest Realtors, Inc.

    Bought with:

    Jacob J Hicks

    Source: WIREX MLS,MLS#: 1930142MLS LogoOriginating MLS: Metro MLS

    Facts & features

    Interior

    Bedrooms & bathrooms
    • Bedrooms: 2
    • Bathrooms: 2
    • Full bathrooms: 2
    Primary bedroom
    • Level: Upper
    • Area: 208
    • Dimensions: 16 x 13
    Bedroom 2
    • Level: Upper
    • Area: 130
    • Dimensions: 10 x 13
    Bathroom
    • Features: Tub Only, Master Bedroom Bath: Tub/No Shower, Master Bedroom Bath: Walk-In Shower, Master Bedroom Bath, Shower Over Tub
    Dining room
    • Level: Upper
    • Area: 100
    • Dimensions: 10 x 10
    Kitchen
    • Level: Upper
    • Area: 108
    • Dimensions: 12 x 9
    Living room
    • Level: Upper
    • Area: 224
    • Dimensions: 14 x 16
    Heating
    • Natural Gas, Forced Air
    Cooling
    • Central Air
    Appliances
    • Included: Dishwasher, Disposal, Dryer, Microwave, Oven, Range, Refrigerator, Washer
    • Laundry: In Unit
    Features
    • Walk-In Closet(s), Kitchen Island
    • Basement: None / Slab
    Interior area
    • Total structure area: 1,474
    • Total interior livable area: 1,474 sqft

    Property

    Parking
    • Total spaces: 2
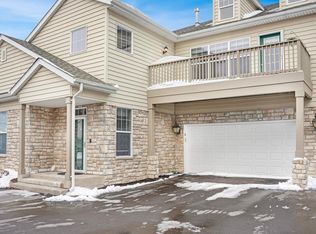
    • Parking features: Attached, Garage Door Opener, 2 Car
    • Attached garage spaces: 2
    Features
    • Levels: Two,2 Story
    • Stories: 2
    • Patio & porch: Patio/Porch
    • Exterior features: Balcony, Private Entrance
    • Waterfront features: Pond
    Lot
    • Features: Wooded
    Details
    • Parcel number: PWC 0941988014
    • Zoning: Res

    Construction

    Type & style
    • Home type: Condo
    • Property subtype: Condominium
    Materials
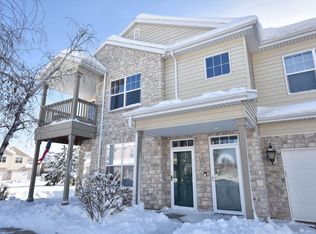
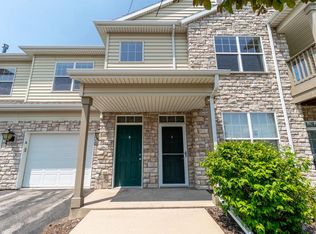
    • Aluminum Trim, Brick/Stone, Stone, Vinyl Siding
    Condition
    • 11-20 Years
    • New construction: No
    • Year built: 2006

    Utilities & green energy

    • Sewer: Public Sewer
    • Water: Public

    Community & HOA

    HOA
    • Has HOA: Yes
    • Amenities included: Clubhouse, Common Green Space, Fitness Center, Pool, Outdoor Pool, Whirlpool
    • HOA fee: $275 monthly
    Location
    • Region: Pewaukee
    • Municipality: Pewaukee

    Financial & listing details

    • Price per square foot: $233/sqft
    • Annual tax amount: $2,638
    • Date on market: 8/28/2025
    • Inclusions: Washer/Dryer, Fridge, Garbage Disposal, Microwave, Dishwasher, Stove
    • Exclusions: None

    Price history

    DateEventPrice
    12/12/2025Listing removed$2,000$1/sqft
    Source: Zillow Rentals Report a problem
    11/15/2025Price change$2,000-9.1%$1/sqft
    Source: Zillow Rentals Report a problem
    11/1/2025Price change$2,200-12%$1/sqft
    Source: Zillow Rentals Report a problem
    10/22/2025Listed for rent$2,500$2/sqft
    Source: Zillow Rentals Report a problem
    9/30/2025Sold$343,500-1.6%$233/sqft
    Source: WIREX MLS #1930142 Report a problem
    9/11/2025Contingent$349,000$237/sqft
    Source: WIREX MLS #1930142 Report a problem
    8/28/2025Listed for sale$349,000$237/sqft
    Source: WIREX MLS #1930142 Report a problem

    Public tax history

    Tax history is unavailable.

    Neighborhood: 53072

    Nearby schools

    GreatSchools rating
    Schools provided by the listing agent
    • District: Waukesha

    Source: WIREX MLS. This data may not be complete. We recommend contacting the local school district to confirm school assignments for this home.

    Get a cash offer in 3 minutes
    Find out how much your home could sell for in as little as 3 minutes with a no-obligation cash offer.
    Estimated market value
    $357,300
    Get a cash offer in 3 minutes
    Find out how much your home could sell for in as little as 3 minutes with a no-obligation cash offer.
    Estimated market value
    $357,300