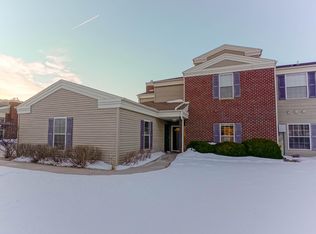
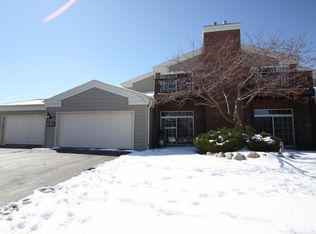
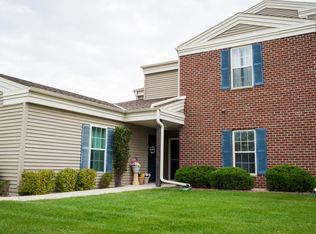
Half bathConveniently located laundrySpacious dining roomMost desirable floor planSlider to patioExceptional comfort
Enjoy exceptional comfort, beautiful views, & the most desirable floor plan in Spice Creek-all at an outstanding value! This 2 Bedroom, 2.5 Bath Townhouse Condo w/2.5 car Garage boasts many updates including Kitchen & Primary Bath, 2 yr. old A/C, 4 yr. old Furnace, & low maintenance living. Relax on your Patio or Deck & enjoy amazing views of the Golf Course & Nature! Main floor living has FOYER w/tiled floor, GREAT ROOM w/vaulted ceiling, Gas FP, & slider to Patio, FLEX ROOM off Great Room, OFFICE/DEN w/south & west views, spacious DINING ROOM, KITCHEN w/Quartz Countertops & tiled backsplash, & HALF BATH. UL has 2 Bedroom suites, one w/completely updated Bath as well as conveniently located Laundry. Rec Center, Pool, Tennis Courts, & more! PET FRIENDLY COMMUNITY (weight & height limits)
22 days
|
456
|
21
|
Zillow last checked:
Listing updated:
Listed by:
Natalie Wolski-Kieffer262-212-4408,
Century 21 Benefit Realty-LC
Source: WIREX MLS,MLS#: 1967927Originating MLS: Metro MLS
Facts & features
Interior
Bedrooms & bathrooms
Bedrooms: 2
Bathrooms: 3
Full bathrooms: 2
1/2 bathrooms: 1
Primary bedroom
Level: Upper
Area: 192
Dimensions: 16 x 12
Bedroom 2
Level: Upper
Area: 168
Dimensions: 14 x 12
Bathroom
Features: Tub Only, Master Bedroom Bath: Tub/No Shower, Master Bedroom Bath: Walk-In Shower, Master Bedroom Bath, Shower Over Tub
Dining room
Level: Main
Area: 108
Dimensions: 12 x 9
Kitchen
Level: Upper
Area: 88
Dimensions: 11 x 8
Living room
Level: Main
Area: 221
Dimensions: 17 x 13
Office
Level: Main
Area: 121
Dimensions: 11 x 11
Heating
Natural Gas, Forced Air
Cooling
Central Air
Appliances
Included: Dishwasher, Disposal, Dryer, Microwave, Oven, Range, Refrigerator, Washer, Water Filtration Own, Water Softener
Laundry: In Unit
Features
High Speed Internet, Cathedral/vaulted ceiling, Walk-In Closet(s)
Flooring: Wood or Sim.Wood Floors
Basement: None / Slab
Interior area
Total structure area: 1,781
Total interior livable area: 1,781 sqft
Finished area above ground: 1,781
Finished area below ground: 0
Property
Parking
Total spaces: 2.5
Parking features: Attached, Garage Door Opener, 2 Car, Surface
Attached garage spaces: 2.5
Features
Levels: Two,2 Story
Stories: 2
Patio & porch: Patio/Porch
Exterior features: Balcony, Private Entrance
Details
Parcel number: PWC 0943954112
Zoning: Residential
Construction
Type & style
Home type: Condo
Property subtype: Condominium
Materials
Brick, Brick/Stone, Aluminum Trim, Vinyl Siding
Condition
21+ Years
New construction: No
Year built: 2001
Utilities & green energy
Sewer: Public Sewer
Water: Public
Utilities for property: Cable Available
Community & HOA
Community
Subdivision: Meadowbrook Farms
HOA
Has HOA: Yes
Amenities included: Clubhouse, Common Green Space, Fitness Center, Pool, Outdoor Pool, Whirlpool, Tennis Court(s)
HOA fee: $315 monthly
Location
Region: Pewaukee
Municipality: Pewaukee
Financial & listing details
Price per square foot: $224/sqft
Annual tax amount: $3,077
Date on market: 6/18/2026
Listing terms: FHA/VA Approved
Inclusions: Range/Oven, Microwave, Disposer, Refrigerator, Dishwasher, Remote For Edo, Fob For Rec Center, Mailbox Key. Water Softener 0wned, Remote For Lr Fan, Window Treatments
Exclusions: Seller's Personal Property, Garage Refrigerator, Toaster Oven, Tv & Sound Bar Mounted Over Tv.
Explore the cost of this home by adjusting the details. Changes won't be saved.
Principal & interest
$1,547
Mortgage insurance
$0
Property taxes
$170
Home insurance
$105
HOA fees
$0
Utilities
Not included
All calculations are estimates and provided by Zillow, Inc. for informational purposes only. Actual amounts may vary.
HOA fees may include property taxes on listings classified as Co-Ops. Contact the listing agent and/or owner for fee details.
Mortgage interest rates are dependent on a number of factors, including credit score, down payment, and repayment length. Interest rate data provided by Zillow Group Marketplace, Inc. as of 1/1/1970 from various mortgage lenders with which we have lead or other similar arrangements; the Estimated Payment is an average of those rates.
See how much you could borrow to make a competitive offer.