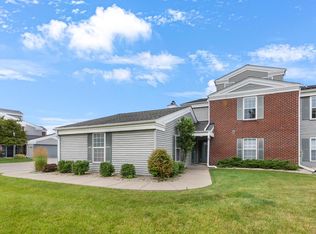
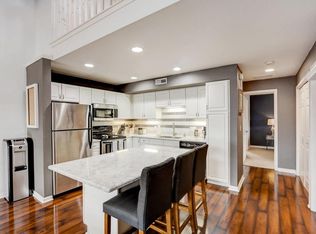
Beautifully maintained 2 BR, 2 BA home with zero-step entry in a desirable, pet-friendly, amenity-rich community. Hardwood floors in the entryway, LR, DR, and kitchen, highlighted by a decorative stone inlay between the living and dining areas. Upgraded gas fireplace with fieldstone surround and wood mantle, perfect for cozy evenings. The kitchen features granite countertops, under-cabinet lighting, and flows seamlessly into the dining area, which includes a built-in china cabinet for added storage and display. French doors open to the second bedroom, ideal as a den or home office, allowing abundant natural light. The spacious primary suite boasts a unique, oversized walk-in closet that feels like a room of its own. Sunny east and south exposures enhance the home's bright, welcoming feel.
Closed
$355,000
N16W26577 Wild Oats DRIVE #D, Pewaukee, WI 53072
2beds
1,305sqft
Condominium
Built in 1997
-- sqft lot
$362,600 Zestimate®
$272/sqft
$2,097 Estimated rent
Home value
$362,600
$341,000 - $384,000
$2,097/mo
Zestimate® history
Owner options
List your home for rent
$2,097/mo
Rent Zestimate®
Find your next renter with Zillow Rental Manager. Plus, with online applications, you can quickly screen prospective tenants – for free.
$2,097/mo
Rent Zestimate®
Refinance and save
$2,555/mo
Est. payment
Refinancing to a lower rate could help reduce your monthly payments and save thousands over the life of the loan.
$2,555/mo
Est. payment
Explore your selling options
Work with a Zillow partner agent
Leverage their expertise and Zillow's premium Showcase listings to get your home seen by more buyers.
Get startedList with your own agent
Get your home in front of millions of buyers by listing it on Zillow.
Learn how to do itSell it yourself
Take full control of how buyers see your home on Zillow by listing For Sale by Owner (FSBO).
List your homeWhat's special
Abundant natural lightUnder-cabinet lightingZero-step entryBright welcoming feelGranite countertopsSpacious primary suite
Zillow last checked:
Listing updated:
Listed by:
Sarah Steelman 414-405-8114,
Lannon Stone Realty LLC
Bought with:
Horizon Homes Group*
Source: WIREX MLS,MLS#: 1949557 Originating MLS: Metro MLS
Originating MLS: Metro MLSFacts & features
Interior
Bedrooms & bathrooms
- Bedrooms: 2
- Bathrooms: 2
- Full bathrooms: 2
- Main level bedrooms: 2
Primary bedroom
- Level: Main
- Area: 165
- Dimensions: 15 x 11
Bedroom 2
- Level: Main
- Area: 120
- Dimensions: 12 x 10
Bathroom
- Features: Tub Only, Master Bedroom Bath: Tub/Shower Combo, Master Bedroom Bath, Shower Over Tub, Shower Stall
Kitchen
- Level: Main
- Area: 196
- Dimensions: 14 x 14
Living room
- Level: Main
- Area: 252
- Dimensions: 18 x 14
Heating
- Natural Gas, Forced Air
Cooling
- Central Air
Appliances
- Included: Dishwasher, Dryer, Oven, Range, Refrigerator, Washer, Water Filtration Own, Water Softener
- Laundry: In Unit
Features
- High Speed Internet, Walk-In Closet(s), Kitchen Island
- Flooring: Wood or Sim.Wood Floors
- Basement: None / Slab
Interior area
- Total structure area: 1,305
- Total interior livable area: 1,305 sqft
Property
Parking
- Total spaces: 2
- Parking features: Attached, 2 Car, Surface
- Attached garage spaces: 2
Features
- Levels: Two,1 Story
- Stories: 2
- Patio & porch: Patio/Porch
- Exterior features: Private Entrance
- Waterfront features: Pond
Details
- Parcel number: PWC0942996087
- Zoning: RES
Construction
Type & style
- Home type: Condo
- Property subtype: Condominium
Materials
- Brick, Brick/Stone, Vinyl Siding
Condition
- 21+ Years
- New construction: No
- Year built: 1997
Utilities & green energy
- Sewer: Public Sewer
- Water: Public
- Utilities for property: Cable Available
Community & HOA
HOA
- Has HOA: Yes
- Amenities included: Clubhouse, Common Green Space, Fitness Center, Pool, Outdoor Pool, Whirlpool, Tennis Court(s)
- HOA fee: $315 monthly
Location
- Region: Pewaukee
- Municipality: Pewaukee
Financial & listing details
- Price per square foot: $272/sqft
- Annual tax amount: $2,131
- Date on market: 2/6/2026
- Inclusions: Oven/Range, Refrigerator, Dishwasher, Microwave, Washer, Dryer, Water Softener - Owned
Price history
| Date | Event | Price |
|---|---|---|
| 2/24/2026 | Sold | $355,000+1.5%$272/sqft |
Source:  WIREX MLS #1949557 Report a problem WIREX MLS #1949557 Report a problem | ||
| 2/7/2026 | Contingent | $349,900$268/sqft |
Source: WIREX MLS #1949557 Report a problem | ||
| 2/6/2026 | Listed for sale | $349,900$268/sqft |
Source: WIREX MLS #1949557 Report a problem | ||
Public tax history
Tax history is unavailable.
Neighborhood: 53072
Nearby homes
- $340,9002 bd2 ba1.5k sqftN17W26860 E Fieldhack Dr, Pewaukee, WI 53072Sold
- $325,0002 bd2 ba1.5k sqftN17W26860 E Fieldhack Dr UNIT E, Pewaukee, WI 53072Sold
- $339,9002 bd2 ba1.5k sqftN17W26830 Conservancy Dr UNIT G, Pewaukee, WI 53072Sold
- $315,5002 bd2 ba-- sqftN17W26860 E Fieldhack Dr, Pewaukee, WI 53072Off Market
- $340,9002 bd2 ba1.3k sqftN17W26860 E Fieldhack Dr, Pewaukee, WI 53072Sold
- $374,6002 bd2 ba1.6k sqftN17W26860 E Fieldhack Dr, Pewaukee, WI 53072Off Market
- $337,3002 bd2 ba1.3k sqftN17W26840 E Fieldhack Dr, Pewaukee, WI 53072Off Market
- $322,000-- bd-- ba-- sqftN17W26840 E Fieldhack Dr, Pewaukee, WI 53072Off Market
Nearby schools
GreatSchools rating
- 10/10Meadowbrook Elementary SchoolGrades: PK-5Distance: 0.7 mi
- 5/10Butler Middle SchoolGrades: 6-8Distance: 3.2 mi
- 6/10North High SchoolGrades: 9-12Distance: 2.7 mi
Schools provided by the listing agent
- District: Waukesha
Source: WIREX MLS. This data may not be complete. We recommend contacting the local school district to confirm school assignments for this home.
Get a cash offer in 3 minutes
Find out how much your home could sell for in as little as 3 minutes with a no-obligation cash offer.
Estimated market value
$362,600
Get a cash offer in 3 minutes
Find out how much your home could sell for in as little as 3 minutes with a no-obligation cash offer.
Estimated market value
$362,600
- Wisconsin
- Waukesha County
- Pewaukee
- 53072
- N16W26577 Wild Oats DRIVE Unit D
Nearby cities
Nearby zip codes
Other Pewaukee Topics
