Amazing Gem in the Northwoods! Everything you've been looking for in a retreat is right here! Charming 2-br, 1-ba log home offers warmth & character w/maple hardwood flooring & a cozy wood-burning fp. Relax on the cov deck overlooking pond, or gather around the fire pit & enjoy the peaceful wooded setting. 2-car detached garage connected to the home's deck w/a cov porch, additional 30' x 18' detached garage for extra storage. Unwind in the sauna by the pond, explore the beautifully maintained 5-ac setting, & enjoy spectacular stargazing from the rock bluff fire pit. Wildlife enthusiasts will love watching deer and other animals visit the additional pond. Most furnishings are included. Ideal as a year-round residence or seasonal retreat. Deeded access walking trail to Menominee River.
Pending
$375,000
N17046 Greenstone Dr, Pembine, WI 54156
2beds
918sqft
:
Get pre-qualified$2,461/mo
Single Family Residence
Built in 2005
5.03 Acres Lot
$360,900 Zestimate®
$408/sqft
$-- HOA
What's special
Fire pitSauna by the pondMaple hardwood flooringPeaceful wooded setting
- 21 days |
- 931 |
- 40 |
Zillow last checked:
Listing updated:
Listed by:
Lisa A Hanson 715-929-0026,
Coldwell Banker Real Estate Group
Source: RANW as distributed by MLS GRID,MLS#: 50328445
Facts & features
Interior
Bedrooms & bathrooms
- Bedrooms: 2
- Bathrooms: 1
- Full bathrooms: 1
Bedroom 1
- Level: Main
- Dimensions: 10x12
Bedroom 2
- Level: Main
- Dimensions: 10x12
Kitchen
- Level: Main
- Dimensions: 10x11
Living room
- Level: Main
- Dimensions: 27x16
Heating
- Radiant
Appliances
- Included: Dishwasher, Dryer, Microwave, Range, Refrigerator, Washer
Features
- Kitchen Island, Vaulted Ceiling(s)
- Flooring: Wood/Simulated Wood Fl
- Basement: Crawl Space
- Number of fireplaces: 1
- Fireplace features: One, Wood Burning
Interior area
- Total interior livable area: 918 sqft
- Finished area above ground: 918
- Finished area below ground: 0
Video & virtual tour
Property
Parking
- Total spaces: 4
- Parking features: Detached, Garage Door Opener
- Garage spaces: 4
Accessibility
- Accessibility features: 1st Floor Bedroom, 1st Floor Full Bath, Level Drive, Low Pile Or No Carpeting
Features
- Patio & porch: Deck, Patio
Lot
- Size: 5.03 Acres
- Features: Deeded Access, Rural - Subdivision, Wooded
Details
- Parcel number: 00801291.006
- Zoning: Residential
Construction
Type & style
- Home type: SingleFamily
- Architectural style: Log
- Property subtype: Single Family Residence
Materials
- Log
- Foundation: Slab
Condition
- New construction: No
- Year built: 2005
Utilities & green energy
- Sewer: Conventional Septic
- Water: Sand Point
Community & HOA
Location
- Region: Pembine
Financial & listing details
- Price per square foot: $408/sqft
- Tax assessed value: $235,700
- Annual tax amount: $2,512
- Date on market: 7/2/2026
- Inclusions: Range, Refrigerator, Washer, Dryer, most furnishings
Estimated market value
$360,900
$343,000 - $379,000
$1,274/mo
Price history
| Date | Event | Price |
|---|---|---|
| 7/14/2026 | Pending sale | $375,000$408/sqft |
Source:  MiRealSource #50213537 Report a problem MiRealSource #50213537 Report a problem | ||
| 7/2/2026 | Listed for sale | $375,000$408/sqft |
Source: MiRealSource #50213537 Report a problem | ||
Public tax history
| Year | Property taxes | Tax assessment |
|---|---|---|
| 2024 | $2,610 -12% | $235,700 +65.8% |
| 2023 | $2,966 +4.8% | $142,200 |
| 2022 | $2,831 +7.3% | $142,200 |
| 2021 | $2,637 +3% | $142,200 |
| 2020 | $2,560 -3.3% | $142,200 +0.5% |
| 2019 | $2,648 +20.6% | $141,500 +14.8% |
| 2017 | $2,196 -2.6% | $123,300 |
| 2016 | $2,254 +8.6% | $123,300 |
| 2015 | $2,075 +0.9% | $123,300 |
| 2014 | $2,057 +6.3% | $123,300 |
| 2012 | $1,935 +6.1% | $123,300 |
| 2011 | $1,823 -7.9% | $123,300 |
| 2010 | $1,979 +16.1% | $123,300 +33% |
| 2009 | $1,704 | $92,700 |
Find assessor info on the county website
Monthly payment
Est. payment
Payment breakdown
Explore the cost of this home by adjusting the details. Changes won't be saved.Climate risks
Neighborhood: 54156
Nearby schools
GreatSchools rating
- 5/10Pembine Elementary SchoolGrades: PK-6Distance: 10.2 mi
- 6/10Pembine High SchoolGrades: 7-12Distance: 10.2 mi
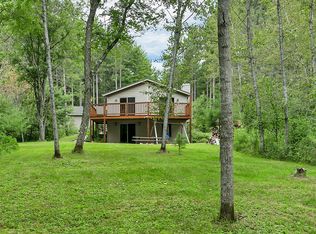
- $327,0003 bd2 ba1.8k sqftN17030 Greenstone Dr, Pembine, WI 54156Off Market
- $39,100-- bd-- ba-- sqftN17018 Greenstone Dr, Pembine, WI 54156Off Market
- $317,800-- bd-- ba-- sqftN17036 Greenstone Dr, Pembine, WI 54156Off Market
- $226,100-- bd-- ba-- sqftN17006 Greenstone Dr, Pembine, WI 54156Off Market
- $283,100-- bd-- ba-- sqftN17054 Greenstone Dr, Pembine, WI 54156Off Market
- $56,300-- bd-- ba-- sqftN16998 Greenstone Dr, Pembine, WI 54156Off Market
- $307,100-- bd-- ba-- sqftW4205 County Road Z, Pembine, WI 54156Off Market
- $203,700-- bd-- ba-- sqftN16938 Greenstone Dr, Pembine, WI 54156Off Market
A local agent can set up tours, give advice and negotiate with sellers.
Similar homes
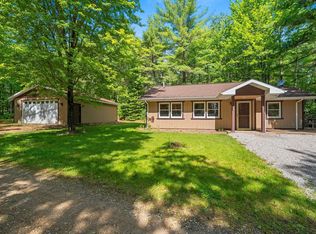
- $214,9002 bd1 ba896 sqftN17191 Country Pride Dr, Pembine, WI 54156For Sale
 MLS ID #50327772, Morgan Landry. RANW as distributed by MLS GRID
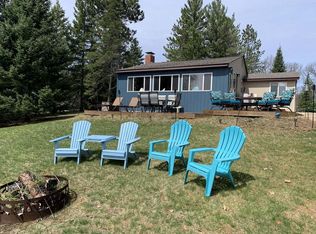
 - $349,9002 bd2 ba894 sqftN16748 North Lake LANE, Pembine, WI 54156Active
 MLS ID #1961234, Jodi Polzin. WIREX MLS
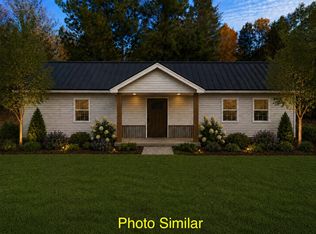
 - $299,9003 bd2 ba1.2k sqftW7920 Back Acres Dr, Pembine, WI 54156For Sale
 MLS ID #50327830, Nate M Gamlin. RANW as distributed by MLS GRID
 - $399,9002 bd1 ba1.2k sqftN12184 Long Lake Rd, Wausaukee, WI 54177For Sale
 MLS ID #50327413, Kathryn A Conard. RANW as distributed by MLS GRID
 - $289,0002 bd1 ba904 sqftW7297 Amberg Wausaukee Rd, Wausaukee, WI 54177For SaleMLS ID #50314418, Traci Guse. RANW as distributed by MLS GRID
- $269,5002 bd1 ba1k sqftN13841 Mathis Rd, Amberg, WI 54102For SaleMLS ID #50328550, Anne J Doyen. RANW as distributed by MLS GRID
- $259,9001 bd1 ba768 sqftN13626 Roush Rd, Wausaukee, WI 54177For SaleMLS ID #50328610, Kathryn A Conard. RANW as distributed by MLS GRID
- $284,9005 bd2 ba1.3k sqftW6011 Pike River ROAD, Wausaukee, WI 54177ActiveMLS ID #1955407, Linda Love. WIREX MLS
- $260,0002 bd1 ba850 sqftN10493 Caylor Rd, Wausaukee, WI 54177For SaleMLS ID #50325183, Kelley L Balzola. RANW as distributed by MLS GRID
- $245,0002 bd1 ba864 sqftN2983 Foster City Rd, Vulcan, MI 49892For Sale
 MLS ID #50208542, ROB A SULLIVAN, NORTHERN MICHIGAN LAND BROKERS. MiRealSource
 - $229,9002 bd2 ba1.2k sqftW3910 County Road 358, Stephenson, MI 49887For SaleMLS ID #50323180, Francine M Kitkowski. RANW as distributed by MLS GRID
- $208,0002 bd1 ba1.2k sqftW10410 Park Ln, Athelstane, WI 54104For SaleMLS ID #50322000, Lisa A Hanson. RANW as distributed by MLS GRID
- $239,9002 bd2 ba960 sqftW6240 Us Highway 2, Hermansville, MI 49847For SaleMLS ID #50210670, JANA VISH, MULTI STATE REALTY. MiRealSource
