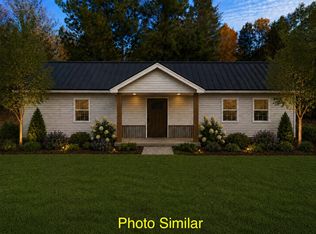
Venture North to this charming Northwoods cabin nestled on 4.46 private acres in the Town of Beecher! This adorable getaway features a cozy loft bedroom, 1 full bath, and the warmth of a wood-burning fireplace, creating the perfect cabin retreat. Enjoy peaceful mornings on the deck and relaxing evenings on the private patio surrounded by nature. A durable steel roof offers low-maintenance living, while the 28x32 garage provides ample space for vehicles, ATVs, and outdoor gear. An additional tool shed adds extra storage for all your projects. Property includes a legal driveway easement for access. Whether you're looking for a weekend escape or a year-round retreat, this dream cabin is ready to welcome you home!
Active-offer no bump
$259,900
N17148 Laurie Ln, Pembine, WI 54156
1beds
1,008sqft
Single Family Residence
Built in 1991
4.46 Acres Lot
$246,300 Zestimate®
$258/sqft
$-- HOA
What's special
- 50 days
- 761
- 25
Zillow last checked:
Listing updated:
Listed by:
Kathryn A Conard 920-621-6719,
Venture Real Estate Co
Source: RANW as distributed by MLS GRID,MLS#: 50329184
Facts & features
Interior
Bedrooms & bathrooms
- Bedrooms: 1
- Bathrooms: 1
- Full bathrooms: 1
Bedroom 1
- Level: Upper
- Dimensions: 17x20
Dining room
- Level: Main
- Dimensions: 12x17
Family room
- Level: Main
- Dimensions: 12x17
Kitchen
- Level: Main
- Dimensions: 8x12
Living room
- Level: Main
- Dimensions: 11x24
Heating
- Forced Air
Cooling
- Forced Air, Wall Unit(s)
Appliances
- Included: Dryer, Range, Refrigerator, Washer
Features
- Vaulted Ceiling(s)
- Basement: Crawl Space
- Number of fireplaces: 1
- Fireplace features: One, Wood Burning
Interior area
- Total interior livable area: 1,008 sqft
- Finished area above ground: 1,008
- Finished area below ground: 0
Property
Parking
- Total spaces: 2
- Parking features: Detached
- Garage spaces: 2
Accessibility
- Accessibility features: 1st Floor Full Bath
Lot
- Size: 4.46 Acres
- Features: Rural - Not Subdivision, Wooded
Details
- Parcel number: 00800953.017
- Zoning: Residential
Construction
Type & style
- Home type: SingleFamily
- Architectural style: Farmhouse
- Property subtype: Single Family Residence
Materials
- Shake Siding
- Foundation: Poured Concrete
Condition
- New construction: No
- Year built: 1991
Utilities & green energy
- Sewer: Conventional Septic
- Water: Sand Point
Community & HOA
Location
- Region: Pembine
Financial & listing details
- Price per square foot: $258/sqft
- Tax assessed value: $147,100
- Annual tax amount: $1,544
- Date on market: 7/15/2026
- Inclusions: Stove, Refrigerator, Washer/Dryer, Window AC
- Exclusions: Sellers Personal Property
Estimated market value
$246,300
$234,000 - $259,000
$988/mo
Price history
| Date | Event | Price |
|---|---|---|
| 8/13/2026 | Contingent | $259,900$258/sqft |
Source:  WIREX MLS #50329184 Report a problem WIREX MLS #50329184 Report a problem | ||
| 7/15/2026 | Listed for sale | $259,900+271.3%$258/sqft |
Source: RANW as distributed by MLS GRID #50329184 Report a problem | ||
| 11/30/2011 | Sold | $70,000$69/sqft |
Source: Public Record Report a problem | ||
Public tax history
| Year | Property taxes | Tax assessment |
|---|---|---|
| 2024 | $1,603 +20.9% | $147,100 +124.2% |
| 2023 | $1,326 +5.3% | $65,600 |
| 2022 | $1,259 +7.6% | $65,600 |
| 2021 | $1,170 +3.2% | $65,600 |
| 2020 | $1,133 -3.8% | $65,600 |
| 2019 | $1,178 +4.5% | $65,600 |
| 2017 | $1,127 -2.5% | $65,600 |
| 2016 | $1,157 +1% | $65,600 -6.7% |
| 2015 | $1,145 +0.6% | $70,300 |
| 2014 | $1,138 +6.1% | $70,300 |
| 2012 | $1,072 +6.3% | $70,300 |
| 2011 | $1,009 -8.1% | $70,300 |
| 2010 | $1,098 +8.4% | $70,300 +24% |
| 2009 | $1,013 | $56,700 |
Find assessor info on the county website
Monthly payment
Est. payment
Payment breakdown
Explore the cost of this home by adjusting the details. Changes won't be saved.Climate risks
Neighborhood: 54156
Similar homes
- $295,0002 bd2 ba1.4k sqftN17187 Boulder Ridge Dr, Pembine, WI 54156For Sale
 MLS ID #50330087, Nicole Mulder. RANW as distributed by MLS GRID
 - $209,0003 bd1 ba1k sqftW7294 County Road Z, Pembine, WI 54156For Sale
 MLS ID #50332048, Craig J Zwiers. RANW as distributed by MLS GRID
 - $179,9002 bd1 ba864 sqftW5354 Big Woods Ln, Pembine, WI 54156For Sale
 MLS ID #50331428, Nate M Gamlin. RANW as distributed by MLS GRID
 - $299,9003 bd2 ba1.2k sqftW7920 Back Acres Dr, Pembine, WI 54156For Sale
 MLS ID #50332106, Nate M Gamlin. RANW as distributed by MLS GRID
 - $245,0002 bd1 ba864 sqftN2983 Foster City Rd, Vulcan, MI 49892For Sale
 MLS ID #50208542, ROB A SULLIVAN, NORTHERN MICHIGAN LAND BROKERS. MiRealSource
 - $139,9003 bd1 ba1.1k sqft5766 County Road 388 Rd, Hermansville, MI 49847For SaleMLS ID #50220686, JEAN FULTON, COLDWELL BANKER SCHMIDT ESCANABA. MiRealSource
