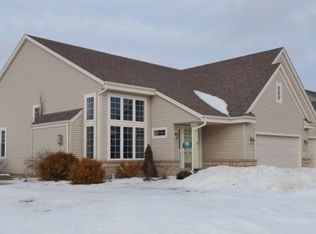
Nice open concept floor plan which includes 9ft first floor ceilings, 8ft patio door, maple kitchen cabinets. Many extras you do not find in the base model home. Front entry has extra wide stair case to the upper level, large living center and beautiful kitchen. Upper master bedroom has private bath and his and hers walk-in closets. The garage is heated and is set up as a work shop. Full basement is unfinished but designed for future build out with plumbing for a full bath. Nice home come take a look
This property is off market, which means it's not currently listed for sale or rent on Zillow. This may be different from what's available on other websites or public sources.