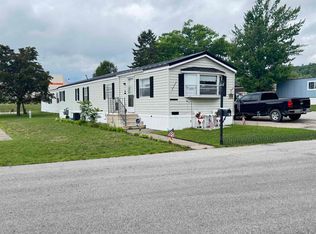
Here we have a 29.77 acre parcel with a higher wooded strip along a paved county road with a large amount of wetland acreage behind it going to the rear of the parcel. There presently exists a three bedroom, one bath home with a metal roof and an oversized two car garage with space for a workshop. The home and garage are in poor condition and, I believe, most prospects would likely consider it a tear down. With that said, an adventurous and optimistic person may be tempted to salvage the structures. One should exercise extreme caution if they decide to enter either of the structures. There is evidence of a driven point for water and I've been told the old septic tank is damaged and non-functioning.
For sale
Price cut: $14K (6/25)
$48,500
N17375 County Road 579, Hermansville, MI 49847
3beds
1,015sqft
:
Get pre-qualifiedN/A
Single Family Residence
Built in ----
29.77 Acres Lot
$-- Zestimate®
$48/sqft
$-- HOA
What's special
- 405 days |
- 2,333 |
- 118 |
Zillow last checked:
Listing updated:
Listed by:
Jason Copeman 906-360-7653,
Copeman Realty 906-360-7653
Source: MiRealSource,MLS#: 50179527 Originating MLS: MiRealSource
Originating MLS: MiRealSourceFacts & features
Interior
Bedrooms & bathrooms
- Bedrooms: 3
- Bathrooms: 1
- Full bathrooms: 1
Rooms
- Room types: Bedroom, Bathroom
Bedroom 1
- Level: First
- Area: 168
- Dimensions: 12 x 14
Bedroom 2
- Level: First
- Area: 120
- Dimensions: 8 x 15
Bedroom 3
- Level: First
- Area: 120
- Dimensions: 15 x 8
Bathroom 1
- Level: First
- Area: 56
- Dimensions: 7 x 8
Kitchen
- Level: First
- Area: 187
- Dimensions: 17 x 11
Living room
- Level: First
- Area: 360
- Dimensions: 20 x 18
Heating
- Space Heater, Propane, Wood
Appliances
- Included: Range/Oven, Refrigerator, Electric Water Heater
Features
- Basement: None,Crawl Space
- Has fireplace: No
Interior area
- Total structure area: 1,015
- Total interior livable area: 1,015 sqft
- Finished area above ground: 1,015
- Finished area below ground: 0
Property
Parking
- Total spaces: 3
- Parking features: 3 or More Spaces, Detached
- Garage spaces: 2
Features
- Levels: One
- Stories: 1
- Has view: Yes
- View description: Rural View
- Waterfront features: None
- Body of water: NA
- Frontage type: Road
- Frontage length: 984
Lot
- Size: 29.77 Acres
- Dimensions: 984 x 1313 x 985 x 1315
- Features: Rural
Details
- Additional structures: Garage(s)
- Additional parcels included: None.
- Parcel number: 01107901210
- Special conditions: Private,Standard
Construction
Type & style
- Home type: SingleFamily
- Architectural style: Ranch
- Property subtype: Single Family Residence
Materials
- Asphalt
Condition
- New construction: No
Utilities & green energy
- Electric: 100 Amp Service, Circuit Breakers
- Sewer: None
- Water: Private Point
- Utilities for property: Cable/Internet Avail., Electricity Connected, Internet Fiber Available
Community & HOA
Community
- Subdivision: Na
HOA
- Has HOA: No
Location
- Region: Hermansville
Financial & listing details
- Price per square foot: $48/sqft
- Annual tax amount: $1,521
- Date on market: 6/25/2025
- Cumulative days on market: 406 days
- Listing agreement: Exclusive Right To Sell
- Listing terms: Cash,Conventional
- Road surface type: Paved

Jason Copeman
(906) 360-7653
By pressing Contact Agent, you agree that the real estate professional identified above may call/text you about your search, which may involve use of automated means and pre-recorded/artificial voices. You don't need to consent as a condition of buying any property, goods, or services. Message/data rates may apply. You also agree to our Terms of Use. Zillow does not endorse any real estate professionals. We may share information about your recent and future site activity with your agent to help them understand what you're looking for in a home.
Estimated market value
Not available
Estimated sales range
Not available
$1,334/mo
Price history
| Date | Event | Price |
|---|---|---|
| 6/25/2026 | Price change | $48,500-22.4%$48/sqft |
Source:  MiRealSource #50179527 Report a problem MiRealSource #50179527 Report a problem | ||
| 6/25/2025 | Listed for sale | $62,500$62/sqft |
Source: MiRealSource #50179527 Report a problem | ||
Public tax history
Tax history is unavailable.
Monthly payment
Est. payment
Payment breakdown
Explore the cost of this home by adjusting the details. Changes won't be saved.Climate risks
Neighborhood: 49847
Nearby schools
GreatSchools rating
- 6/10North Central Elementary SchoolGrades: PK-5Distance: 3.7 mi
- 7/10North Central Middle SchoolGrades: 6-8Distance: 8 mi
- 5/10North Central Area Junior/Senior High SchoolGrades: 9-12Distance: 8 mi
Schools provided by the listing agent
- District: North Central Area Schools
Source: MiRealSource. This data may not be complete. We recommend contacting the local school district to confirm school assignments for this home.
- $75,2004 bd2 ba1.9k sqftN17293 County Road 579, Hermansville, MI 49847Off Market

- $255,900-- bd1 ba1.5k sqftN17293 County Road 579, Hermansville, MI 49847Off Market
- $95,200-- bd1 ba777 sqftN17293 County Road 579, Hermansville, MI 49847Off Market
- $12,200-- bd-- ba-- sqftN17293 County Road 579, Hermansville, MI 49847Off Market
- $70,000-- bd-- ba-- sqftN17293 County Road 579, Hermansville, MI 49847Off Market
- $9,000-- bd-- ba-- sqftN17293 County Road 579, Hermansville, MI 49847Off Market
- $219,700-- bd1 ba1.4k sqftW6710 Us Highway 2, Hermansville, MI 49847Off Market
- $20,000-- bd-- ba-- sqftN17293 County Road 579, Hermansville, MI 49847Off Market