From the moment you step inside, this Highland Creek ranch says welcome home! Soaring ceilings and sunshine fill the open living space, with a cozy gas fireplace ready for movie nights or game-day hangs. The kitchen is a showstopper--granite counters, 2022 LG stainless appliances, and room to create (or reheat) your signature dish. The primary suite is your personal retreat with a jetted tub, tiled shower, and walk-in closet. Need more space? The finished lower level is ready for fun--games, workouts, or binge sessions--with a handy half bath, too. Outside, the pergola patio and playset set the scene for memory-making. Brand new furnace & A/C (2023) + newer roof = peace of mind. Just unpack and enjoy!
Closed
$475,000
N173W20023 Creekside DRIVE, Jackson, WI 53037
4beds
2,495sqft
Single Family Residence
Built in 2005
9,147 Square Feet Lot
$488,500 Zestimate®
$190/sqft
$3,148 Estimated rent
Home value
$488,500
$445,000 - $537,000
$3,148/mo
Zestimate® history
Owner options
List your home for rent
$3,148/mo
Rent Zestimate®
Find your next renter with Zillow Rental Manager. Plus, with online applications, you can quickly screen prospective tenants – for free.
$3,148/mo
Rent Zestimate®
Refinance and save
$3,124/mo
Est. payment
Refinancing to a lower rate could help reduce your monthly payments and save thousands over the life of the loan.
$3,124/mo
Est. payment
Explore your selling options
Work with a Zillow partner agent
Leverage their expertise and Zillow's premium Showcase listings to get your home seen by more buyers.
Get startedList with your own agent
Get your home in front of millions of buyers by listing it on Zillow.
Learn how to do itSell it yourself
Take full control of how buyers see your home on Zillow by listing For Sale by Owner (FSBO).
List your homeWhat's special
Finished lower levelWalk-in closetSoaring ceilingsCozy gas fireplacePergola patioOpen living spaceGranite counters
Zillow last checked:
Listing updated:
Listed by:
Sabrina Struck 262-483-6324,
Coldwell Banker Realty
Bought with:
Suzanne Powers Realty Group*
Source: WIREX MLS,MLS#: 1912311 Originating MLS: Metro MLS
Originating MLS: Metro MLSFacts & features
Interior
Bedrooms & bathrooms
- Bedrooms: 4
- Bathrooms: 3
- Full bathrooms: 2
- 1/2 bathrooms: 1
- Main level bedrooms: 4
Primary bedroom
- Level: Main
- Area: 176
- Dimensions: 16 x 11
Bedroom 2
- Level: Main
- Area: 120
- Dimensions: 12 x 10
Bedroom 3
- Level: Main
- Area: 120
- Dimensions: 12 x 10
Bedroom 4
- Level: Main
- Area: 100
- Dimensions: 10 x 10
Bathroom
- Features: Tub Only, Ceramic Tile, Whirlpool, Master Bedroom Bath: Tub/No Shower, Master Bedroom Bath: Walk-In Shower, Master Bedroom Bath, Shower Over Tub
Kitchen
- Level: Main
- Area: 120
- Dimensions: 12 x 10
Living room
- Level: Main
- Area: 288
- Dimensions: 18 x 16
Heating
- Natural Gas, Forced Air
Cooling
- Central Air
Appliances
- Included: Dishwasher, Disposal, Dryer, Microwave, Oven, Range, Refrigerator, Washer, Water Softener
Features
- Pantry, Cathedral/vaulted ceiling
- Flooring: Wood or Sim.Wood Floors
- Basement: Block,Finished,Full
Interior area
- Total structure area: 2,495
- Total interior livable area: 2,495 sqft
- Finished area above ground: 1,720
- Finished area below ground: 775
Property
Parking
- Total spaces: 2
- Parking features: Garage Door Opener, Attached, 2 Car, 1 Space
- Attached garage spaces: 2
Features
- Levels: One
- Stories: 1
- Patio & porch: Patio
- Has spa: Yes
- Spa features: Bath
Lot
- Size: 9,147 Square Feet
- Features: Sidewalks
Details
- Parcel number: V3 001709700A
- Zoning: Residential
Construction
Type & style
- Home type: SingleFamily
- Architectural style: Ranch
- Property subtype: Single Family Residence
Materials
- Aluminum/Steel, Aluminum Siding, Vinyl Siding
Condition
- 11-20 Years
- New construction: No
- Year built: 2005
Utilities & green energy
- Sewer: Public Sewer
- Water: Public
- Utilities for property: Cable Available
Community & HOA
Community
- Subdivision: Highland Creek
HOA
- Has HOA: Yes
- HOA fee: $145 annually
Location
- Region: Jackson
- Municipality: Jackson
Financial & listing details
- Price per square foot: $190/sqft
- Tax assessed value: $415,600
- Annual tax amount: $4,953
- Date on market: 4/10/2025
- Inclusions: Oven; Range; Refrigerator; Disposal; Dishwasher; Microwave; Washer; Dryer; Water Softener Owned, Pergola; Swing Set
- Exclusions: Seller Personal Property, Tv's & Tv Mounts
Price history
| Date | Event | Price |
|---|---|---|
| 6/20/2025 | Sold | $475,000-3%$190/sqft |
Source:  WIREX MLS #1912311 Report a problem WIREX MLS #1912311 Report a problem | ||
| 5/21/2025 | Pending sale | $489,900$196/sqft |
Source: WIREX MLS #1912311 Report a problem | ||
| 5/6/2025 | Price change | $489,900-1%$196/sqft |
Source: WIREX MLS #1912311 Report a problem | ||
| 4/10/2025 | Listed for sale | $495,000-13.9%$198/sqft |
Source: WIREX MLS #1912311 Report a problem | ||
| 11/30/2024 | Listing removed | $575,000$230/sqft |
Source: WIREX MLS #1897581 Report a problem | ||
| 10/28/2024 | Listed for sale | $575,000+43.8%$230/sqft |
Source: WIREX MLS #1897581 Report a problem | ||
| 6/21/2022 | Sold | $400,000+3.9%$160/sqft |
Source: WIREX MLS #1791859 Report a problem | ||
| 5/22/2022 | Contingent | $384,900$154/sqft |
Source: WIREX MLS #1791859 Report a problem | ||
| 5/20/2022 | Listed for sale | $384,900+50.9%$154/sqft |
Source: WIREX MLS #1791859 Report a problem | ||
| 9/30/2016 | Sold | $255,000+1.8%$102/sqft |
Source: EXIT Realty solds #5650105429598908354 Report a problem | ||
| 6/28/2007 | Sold | $250,600$100/sqft |
Source: Public Record Report a problem | ||
Public tax history
| Year | Property taxes | Tax assessment |
|---|---|---|
| 2024 | $4,953 +14.9% | $415,600 +34.2% |
| 2023 | $4,312 | $309,600 |
| 2022 | -- | $309,600 |
| 2021 | $4,893 +1.6% | $309,600 +22.1% |
| 2020 | $4,815 +4.7% | $253,600 |
| 2019 | $4,600 +3.2% | $253,600 |
| 2018 | $4,459 -1.2% | $253,600 |
| 2017 | $4,511 +7% | $253,600 +17% |
| 2016 | $4,216 +1.7% | $216,800 |
| 2015 | $4,146 -0.7% | $216,800 |
| 2014 | $4,173 -4.6% | $216,800 +3.5% |
| 2013 | $4,375 -3.1% | $209,500 -15.5% |
| 2012 | $4,516 -1.4% | $247,800 |
| 2011 | $4,579 +0.1% | $247,800 |
| 2010 | $4,577 +5% | $247,800 |
| 2009 | $4,360 +3.2% | $247,800 |
| 2008 | $4,225 | $247,800 |
Find assessor info on the county website
Neighborhood: 53037
Nearby homes
- $549,9003 bd2 ba1.9k sqftN173W20011 Creekside Dr, Jackson, WI 53037For Sale

- $532,000-- bd-- ba-- sqftN173W20041 Creekside Dr, Jackson, WI 53037Off Market
- $477,5003 bd3 ba2.2k sqftN173W20090 Raymond Rd, Jackson, WI 53037Off Market
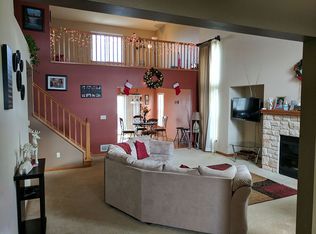
- $505,7005 bd3 ba2.6k sqftN173W20108 Raymond Rd, Jackson, WI 53037Off Market
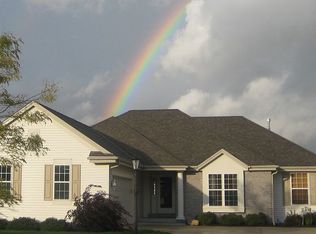
- $519,1004 bd4 ba-- sqftN173W19997 Creekside Dr, Jackson, WI 53037Off Market
- $477,900-- bd-- ba-- sqftN174W20055 Creekside Dr, Jackson, WI 53037Off Market
- $434,200-- bd-- ba-- sqftN173W20072 Raymond Rd, Jackson, WI 53037Off Market
- $428,8003 bd2 ba1.5k sqftN173W20120 Raymond Rd, Jackson, WI 53037Off Market
Nearby schools
GreatSchools rating
- 6/10Jackson Elementary SchoolGrades: K-4Distance: 0.7 mi
- 4/10Badger Middle SchoolGrades: 7-8Distance: 5.6 mi
- 6/10West High SchoolGrades: 9-12Distance: 5.3 mi
Schools provided by the listing agent
- Elementary: Jackson
- Middle: Badger
- District: West Bend
Source: WIREX MLS. This data may not be complete. We recommend contacting the local school district to confirm school assignments for this home.
Get a cash offer in 3 minutes
Find out how much your home could sell for in as little as 3 minutes with a no-obligation cash offer.
Estimated market value
$488,500
Get a cash offer in 3 minutes
Find out how much your home could sell for in as little as 3 minutes with a no-obligation cash offer.
Estimated market value
$488,500
- Wisconsin
- Washington County
- Jackson
- 53037
- N173W20023 Creekside DRIVE
Nearby cities
Nearby zip codes
Other Jackson Topics
