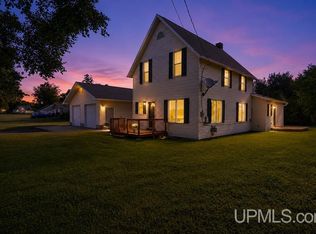
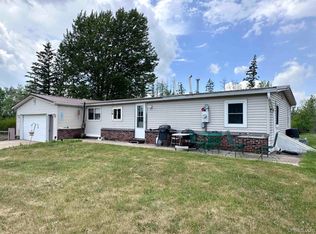
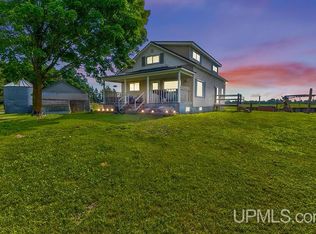
Set on 40 acres in Spalding Township, this property offers the kind of space, privacy, and flexibility that is getting harder to find. The home provides a comfortable layout with room to make it your own, while the land and outbuildings truly set this property apart. Whether you are looking for storage, workspace, hobby farming potential, recreational use, or simply more room to spread out, there is a lot to appreciate here. The large detached garage includes a dedicated shop area and a nearly finished second floor, creating great potential for additional usable space, studio area, office, storage, or future hangout room. A large pole barn adds even more functionality for equipment, toys, tools, or business use, while the additional animal barn gives the property added versatility for those wanting to keep animals or expand into a small homestead setup. With 40 acres to enjoy, there is plenty of room for trails, hunting, gardening, outdoor projects, and quiet country living. Located along County Road 400, this is a rare opportunity to own a property with acreage, multiple outbuildings, and the space to fit a wide range of needs.
Contingent
$214,950
N17537 County Road 400, Powers, MI 49874
3beds
1,325sqft
Single Family Residence
Built in 1974
40 Acres Lot
$353,700 Zestimate®
$162/sqft
$-- HOA
What's special
Large pole barnMultiple outbuildingsNearly finished second floorLarge detached garageDedicated shop areaAdditional animal barn
- 52 days |
- 383 |
- 11 |
Likely to sell faster than
Zillow last checked:
Listing updated:
Listed by:
CRAIG HEINONEN 906-231-3635,
COLDWELL BANKER SCHMIDT REALTORS 906-225-5992
Source: MiRealSource,MLS#: 50209552 Originating MLS: Upper Peninsula Assoc of Realtors
Originating MLS: Upper Peninsula Assoc of RealtorsFacts & features
Interior
Bedrooms & bathrooms
- Bedrooms: 3
- Bathrooms: 2
- Full bathrooms: 2
Rooms
- Room types: Entry, Bedroom, Master Bedroom, Living Room, Master Bathroom, Bathroom
Primary bedroom
- Level: First
Bedroom 1
- Features: Wood
- Level: First
- Area: 143
- Dimensions: 13 x 11
Bedroom 2
- Features: Wood
- Level: First
- Area: 121
- Dimensions: 11 x 11
Bedroom 3
- Features: Wood
- Level: First
- Area: 154
- Dimensions: 14 x 11
Bathroom
- Features: Not Applicable
Bathroom 1
- Level: First
- Area: 56
- Dimensions: 8 x 7
Bathroom 2
- Level: First
- Area: 48
- Dimensions: 8 x 6
Dining room
- Features: Wood
- Level: First
- Area: 110
- Dimensions: 11 x 10
Kitchen
- Features: Wood
- Level: First
- Area: 99
- Dimensions: 11 x 9
Living room
- Features: Wood
- Level: First
- Area: 323
- Dimensions: 19 x 17
Heating
- Hot Water, Propane, Wood
Cooling
- None
Appliances
- Included: Dishwasher, Dryer, Range/Oven, Refrigerator, Washer, Electric Water Heater
Features
- Sump Pump
- Flooring: Hardwood, Wood
- Basement: Block,Walk-Out Access,Interior Entry,Sump Pump,Partial
- Number of fireplaces: 1
- Fireplace features: Living Room, Wood Burning Stove
Interior area
- Total structure area: 2,225
- Total interior livable area: 1,325 sqft
- Finished area above ground: 1,325
- Finished area below ground: 0
Property
Parking
- Total spaces: 3
- Parking features: 3 or More Spaces, Garage, Detached, Electric in Garage, Workshop in Garage
- Garage spaces: 2
Features
- Levels: One
- Stories: 1
- Patio & porch: Deck, Porch
- Has view: Yes
- View description: Rural View
- Waterfront features: None
- Frontage type: Road
- Frontage length: 1320
Lot
- Size: 40 Acres
- Dimensions: 1320 x 1320
- Features: Deep Lot - 150+ Ft., Large Lot - 65+ Ft., Wooded, Rural
Details
- Additional structures: Barn(s), Pole Barn, Shed(s)
- Parcel number: 01332500300
- Zoning: NONE
- Zoning description: Residential
- Special conditions: HUD Owned,In Foreclosure
Construction
Type & style
- Home type: SingleFamily
- Architectural style: Log Home
- Property subtype: Single Family Residence
Materials
- Log
Condition
- Year built: 1974
Utilities & green energy
- Electric: 100 Amp Service
- Sewer: Septic Tank
- Water: Private Well
- Utilities for property: Electricity Connected, Propane
Green energy
- Energy efficient items: Exposure/Shade
Community & HOA
Community
- Subdivision: Spalding
HOA
- Has HOA: No
Location
- Region: Powers
Financial & listing details
- Price per square foot: $162/sqft
- Tax assessed value: $243,200
- Annual tax amount: $2,086
- Date on market: 5/31/2026
- Cumulative days on market: 55 days
- Listing agreement: Exclusive Right To Sell
- Listing terms: Cash,Conventional
- Road surface type: Gravel

Craig Heinonen
(906) 231-3635
By pressing Contact Agent, you agree that the real estate professional identified above may call/text you about your search, which may involve use of automated means and pre-recorded/artificial voices. You don't need to consent as a condition of buying any property, goods, or services. Message/data rates may apply. You also agree to our Terms of Use. Zillow does not endorse any real estate professionals. We may share information about your recent and future site activity with your agent to help them understand what you're looking for in a home.
Estimated market value
$353,700
$315,000 - $393,000
$1,906/mo
Price history
| Date | Event | Price |
|---|---|---|
| 5/6/2019 | Listing removed | $224,000$169/sqft |
Source: WILSON REALTY #1109688 Report a problem | ||
| 3/19/2019 | Pending sale | $224,000$169/sqft |
Source: WILSON REALTY #1109688 Report a problem | ||
| 7/16/2018 | Listed for sale | $224,000+6.7%$169/sqft |
Source: WILSON REALTY #1109688 Report a problem | ||
| 8/30/2017 | Listing removed | $209,900$158/sqft |
Source: PREMIER REAL ESTATE, INC. #1100874 Report a problem | ||
| 4/26/2017 | Listed for sale | $209,900-6.3%$158/sqft |
Source: PREMIER REAL ESTATE, INC. #1100874 Report a problem | ||
| 11/20/2016 | Listing removed | $224,000$169/sqft |
Source: Coldwell Banker Pro Realty #1096810 Report a problem | ||
| 8/4/2016 | Listed for sale | $224,000$169/sqft |
Source: Coldwell Banker Pro Realty #1096810 Report a problem | ||
Public tax history
| Year | Property taxes | Tax assessment |
|---|---|---|
| 2025 | $2,086 +15.9% | $121,600 +40.4% |
| 2024 | $1,799 | $86,600 +13.4% |
| 2023 | -- | $76,400 -7.3% |
| 2022 | -- | $82,400 +9.1% |
| 2021 | -- | $75,500 -0.9% |
| 2020 | -- | $76,200 +2.8% |
| 2018 | -- | $74,100 -2.1% |
| 2017 | -- | $75,700 +3.4% |
| 2016 | -- | $73,200 |
| 2015 | -- | $73,200 +1.8% |
| 2014 | -- | $71,900 -1.1% |
| 2013 | -- | $72,700 +1.5% |
| 2012 | -- | $71,600 -5.2% |
| 2011 | -- | $75,500 -1.2% |
| 2010 | -- | $76,400 |
Find assessor info on the county website
Monthly payment
Est. payment
Payment breakdown
Explore the cost of this home by adjusting the details. Changes won't be saved.Climate risks
Neighborhood: 49874
Nearby schools
GreatSchools rating
- 6/10North Central Elementary SchoolGrades: PK-5Distance: 7.6 mi
- 7/10North Central Middle SchoolGrades: 6-8Distance: 4.8 mi
- 5/10North Central Area Junior/Senior High SchoolGrades: 9-12Distance: 4.8 mi
Schools provided by the listing agent
- District: Menominee Area Public Schools
Source: MiRealSource. This data may not be complete. We recommend contacting the local school district to confirm school assignments for this home.
- $146,700-- bd1 ba864 sqftN17503 County Road 400, Powers, MI 49874Off Market
- $123,900-- bd1 ba960 sqftN17473 County Road 400, Spalding, MI 49886Off Market
- $108,100-- bd1 ba1k sqftN17451 County Road 400, Powers, MI 49874Off Market
- $352,1003 bd3 ba1.6k sqftN17506 County Road 400, Powers, MI 49874Off Market
- $26,00010.9 AcresN17354 County Road 400, Powers, MI 49874Off Market
- $333,200-- bd1 ba2.6k sqftN17354 County Road 400, Powers, MI 49874Off Market
- $225,800-- bd-- ba192 sqftN17631 County Road 400, Powers, MI 49874Off Market
- $59,600-- bd1 ba352 sqftCounty Road 400, Spalding, MI 49886Off Market
Similar homes
- $235,0003 bd2 ba1.8k sqft4316 D Rd, Bark River, MI 49807For Sale
 MLS ID #50214588, MELISSA MIKUS, UPWARDS REAL ESTATE. MiRealSource
 - $245,0003 bd2 ba1.9k sqftW3743 Us Highway 2 #&-41, Spalding, MI 49886For Sale
 MLS ID #50208861, MELISSA MIKUS, UPWARDS REAL ESTATE. MiRealSource
 - $239,9002 bd2 ba960 sqftW6240 Us Highway 2, Hermansville, MI 49847For Sale
 MLS ID #50210670, JANA VISH, MULTI STATE REALTY. MiRealSource
 - $255,0005 bd1 ba1.7k sqft6980 E Ln, Bark River, MI 49807For Sale
 MLS ID #50213230, MELISSA MIKUS, UPWARDS REAL ESTATE. MiRealSource
 - $275,0004 bd2 ba1.9k sqftN19297 N B1 Rd, Bark River, MI 49807For SaleMLS ID #50204499, JAMIE BEAVER, KEY REALTY DELTA COUNTY LLC. MiRealSource
- $245,0002 bd1 ba864 sqftN2983 Foster City Rd, Vulcan, MI 49892For SaleMLS ID #50208542, ROB A SULLIVAN, NORTHERN MICHIGAN LAND BROKERS. MiRealSource
- $267,5003 bd2 ba1.9k sqftN1307 Hamilton Lake Rd, Vulcan, MI 49892For SaleMLS ID #478448, Sue Louiselle. Northern Michigan MLS
- $165,0003 bd1 ba1.4k sqft92 N Us Highway 41, Carney, MI 49812For SaleMLS ID #50326644, Karen E Kloida. RANW as distributed by MLS GRID
- $194,9002 bd3 ba1.1k sqft701 S Lincoln Rd, Escanaba, MI 49829For SaleMLS ID #50210110, MIKE HARRIS, STATE WIDE REAL ESTATE OF ESCANABA. MiRealSource
- $125,0003 bd1 ba1.2k sqft1274 12th Rd, Bark River, MI 49807For SaleMLS ID #50213106, ANDREW HARRIS, STATE WIDE REAL ESTATE OF ESCANABA. MiRealSource
- $119,9003 bd2 ba1.2k sqftW5189 County Road 366, Daggett, MI 49821For SaleMLS ID #50328234, Francine M Kitkowski. RANW as distributed by MLS GRID
- $169,9003 bd2 ba1.5k sqft1720 8th Ave S, Escanaba, MI 49829For SaleMLS ID #50212634, SAMARA BRUNETTE, UPWARDS REAL ESTATE. MiRealSource
- $145,0003 bd2 ba1.2k sqftN11740 Highway 35 #M, Stephenson, MI 49887For SaleMLS ID #50326017, Callie M Brown. RANW as distributed by MLS GRID
- $151,0003 bd1 ba1.1k sqft219 N 20th St, Escanaba, MI 49829New ConstructionMLS ID #50212060, TAMMY GARLING, KEY REALTY DELTA COUNTY LLC. MiRealSource
- $279,9003 bd1 ba1.4k sqft1824 9th Ave S, Escanaba, MI 49829For SaleMLS ID #50200836, LORI J RYMKOS, PREMIER REAL ESTATE, INC.. MiRealSource
- $164,9003 bd2 ba1.2k sqft1620 Willow Creek Rd Lot 2, Escanaba, MI 49829For SaleMLS ID #50211913, TAMMY GARLING, KEY REALTY DELTA COUNTY LLC. MiRealSource
- $129,9004 bd2 ba1.6k sqft310 N 18th St, Escanaba, MI 49829For SaleMLS ID #50203727, JEAN FULTON, COLDWELL BANKER SCHMIDT ESCANABA. MiRealSource
