Skip main navigation
Pending
  • $339,900

    N17W26873 E Fieldhack DRIVE #G, Pewaukee, WI 53072

    2beds
    1,397sqft
    : 
    Loading
    Get pre-qualified
    Condominium
    Built in 1998
    -- sqft lot
    $337,600 Zestimate®
    $243/sqft
    $315/mo HOA

    What's special

    Outdoor poolSpacious loftHot tubWalk-in closetOpen floor planInviting kitchenAmple cabinetry
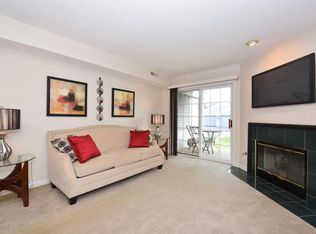
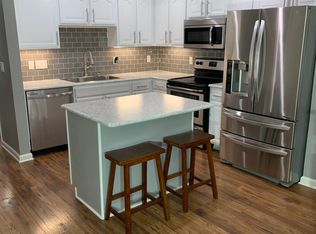
    Welcome home to this beautifully maintained 2-bedroom, 2-bath condo with a spacious loft nestled in one of Pewaukee's most desirable communities. The open floor plan and inviting kitchen features granite countertops, stainless steel appliances, ample cabinetry. A generously sized master suite offers a full private bath and walk-in closet.Enjoy the convenience of in-unit laundry and an attached 2-car garage. Fantastic amenities include the outdoor pool, hot tub, fitness center, tennis courts and clubhouse.Ideally situated near Pewaukee Lake, shopping, dining, parks, and golf courses. Just minutes from I-94, this condo offers the perfect blend of comfort, convenience, and carefree living.
    17 days
    |
    849
    |
    30
    |

    Likely to sell faster than

    Zillow last checked:

    Listing updated:

    Listed by:

    Thomas LaBrosse 414-803-8272,

    Stage Left Realty

    Source: WIREX MLS,MLS#: 1969394MLS LogoOriginating MLS: Metro MLS

      Facts & features

      Interior

      Bedrooms & bathrooms
      • Bedrooms: 2
      • Bathrooms: 2
      • Full bathrooms: 2
      • Main level bedrooms: 2
      Rooms
      • Room types: Loft
      Primary bedroom
      • Level: Main
      • Area: 176
      • Dimensions: 16 x 11
      Bedroom 2
      • Level: Main
      • Area: 143
      • Dimensions: 13 x 11
      Dining room
      • Level: Main
      • Area: 99
      • Dimensions: 11 x 9
      Kitchen
      • Level: Main
      • Area: 192
      • Dimensions: 16 x 12
      Living room
      • Level: Main
      • Area: 210
      • Dimensions: 15 x 14
      Heating
      • Natural Gas, Forced Air
      Cooling
      • Central Air
      Appliances
      • Included: Cooktop, Dishwasher, Dryer, Microwave, Oven, Range, Refrigerator, Washer, Water Filtration Own, Water Softener
      • Laundry: In Unit
      Features
      • Cathedral/vaulted ceiling, Walk-In Closet(s), Kitchen Island
      • Basement: None / Slab
      Interior area
      • Total structure area: 1,397
      • Total interior livable area: 1,397 sqft

      Property

      Parking
      • Total spaces: 2
      • Parking features: Attached, 2 Car
      • Attached garage spaces: 2
      Features
      • Levels: Two,1.5 Story
      • Stories: 2
      • Exterior features: Balcony
      Details
      • Parcel number: PWC 0942996020
      • Zoning: RES

      Construction

      Type & style
      • Home type: Condo
      • Property subtype: Condominium
      Materials
      • Brick, Brick/Stone, Vinyl Siding
      Condition
      • 21+ Years
      • New construction: No
      • Year built: 1998

      Utilities & green energy

      • Sewer: Public Sewer
      • Water: Public

      Community & HOA

      HOA
      • Has HOA: Yes
      • Amenities included: Clubhouse, Common Green Space, Fitness Center, Pool, Outdoor Pool, Whirlpool, Tennis Court(s)
      • HOA fee: $315 monthly
      Location
      • Region: Pewaukee
      • Municipality: Pewaukee

      Financial & listing details

      • Price per square foot: $243/sqft
      • Annual tax amount: $2,257
      • Date on market: 6/27/2026
      • Inclusions: Refrigerator, Oven/Range, Washer, Dryer, Microwave, Dishwasher And Water Softener
      • Exclusions: Sellers Personal Property

        Estimated market value

        $337,600

        $321,000 - $354,000

        $2,182/mo

        Price history

        DateEventPrice
        7/10/2026Pending sale$339,900$243/sqft
        Source: WIREX MLS #1969394 Report a problem
        6/27/2026Listed for sale$339,900$243/sqft
        Source: WIREX MLS #1969394 Report a problem

        Public tax history

        Tax history is unavailable.

        Monthly payment

        Est. payment

        Payment breakdown

        Explore the cost of this home by adjusting the details. Changes won't be saved.
        All calculations are estimates and provided by Zillow, Inc. for informational purposes only. Actual amounts may vary.
        HOA fees may include property taxes on listings classified as Co-Ops. Contact the listing agent and/or owner for fee details.
        Mortgage interest rates are dependent on a number of factors, including credit score, down payment, and repayment length. Interest rate data provided by Zillow Group Marketplace, Inc. as of 1/1/1970 from various mortgage lenders with which we have lead or other similar arrangements; the Estimated Payment is an average of those rates.
        See how much you could borrow to make a competitive offer.

        Climate risks

        Neighborhood: 53072

        Getting around

        11 / 100
        Car-Dependent
        55 / 100
        Bikeable

        Nearby schools

        GreatSchools rating
        Schools provided by the listing agent
        • District: Waukesha

        Source: WIREX MLS. This data may not be complete. We recommend contacting the local school district to confirm school assignments for this home.

        A local agent can set up tours, give advice and negotiate with sellers.

        Browse local experts

        Similar homes