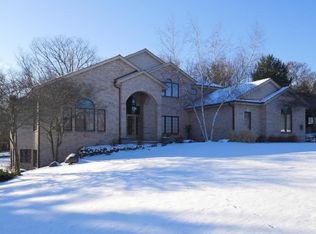
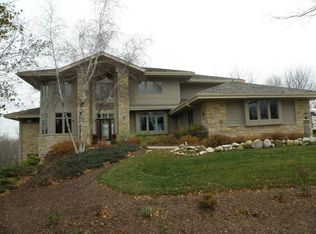
Area Features and Facts: - Prestigious Arbors Subdivision. - Hartland-Lakeside School District: ES – Hartland South; MS – North Shore; HS – Arrowhead. - Great location: Easy access to Interstate 94 and Hwy 83; Very close to numerous entertainment, dining, and shopping establishments. - Property backs to Lake Country Recreation Trail (bicycling, dog walking, running) and Naga-Waukee Golf Course. - Elevated property has views of Pewaukee Lake. - 2.9 miles to charming downtown Delafield; historic sites, specialty shops, award winning dining, and lodging. - Located In “Lake Country”; access to numerous lakes in 15 mile radius including Pewaukee, Nagawicka, Oconomowoc, Okauchee, Upper and Lower Nemahbin, Silver, Pine, Beaver, North, Lac La Belle. - 5 miles to Kettle Moraine State Forest Lapham Peak unit; 30 mile views of southeastern Wisconsin in all directions from tower; features 29 miles of trails for hiking, dog walking, cross-country skiing, snowshoeing, bicycling, and horseback riding; nature center and summer stage. Home Features and Facts: Style: Two Story Colonial Size (square feet): 3525 Rooms: 9 Bedrooms: 4 Baths: 2.5 - Custom built home nestled on 1.3 acres. - $150,000 resort designed back yard; in-ground heated pool, hot tub, natural gas fireplace, natural gas grill, fountain, outdoor low level lighting, huge concrete and brick paver patio, cable TV outlet, and outdoor sound system. - Circular driveway; side loading 3 car garage; huge basketball court. - Wonderfully landscaped setting with many perennials. - Custom two story deck: accessed through front door, bayed dinette sliding doors, laundry room and upstairs master bedroom suite. - New exterior paint – cedar siding: May 2015. - Restored and preserved cedar shake roof: April 2015. - Garage – finished; dry walled, painted, epoxy floor, baseboards, and blinds on windows. - Floors: hardwood in kitchen, bayed dinette, laundry room and powder room; tile in master bathroom, additional upstairs bathroom, and on fireplace; carpet throughout remainder. - Finished basement with work room, cedar lined storage closet with shelving, additional spacious storage room, media room, game room. - Main floor - Dramatic 2 story foyer; Spacious office/living room with crown molding; Fabulous family room with natural gas tiled fireplace, TV nook above fireplace, wood mantle, chair rail, crown molding, picture window overlooking pool and golf course; Spectacular kitchen with granite countertops and backsplash, center island, Frigidaire stainless steel appliances, crown molding; Elegant formal dining room with crown molding, chair rail, decorative wall and ceiling molding; Butler’s pantry with wet bar and leaded glass cabinets; Bayed dinette with vaulted ceiling, surrounded by windows, and patio doors opening to deck/pool; Laundry room with utility sink and door entrance to deck; Powder room with granite countertop. - Upstairs (2nd level) – Stunning master bedroom suite with crown molding, his and her walk-in closets, panoramic views and private deck overlooking setting; Luxurious master bath with 2 person whirlpool tub, tile and glass shower; Bedroom 2 is 23 X 23 with built in desk, ceiling fan and dormers, Bedroom 3 is 16 X 10 with built in desk and views of pool/golf course; Bedroom 4 is 14 X 13 with double door closets; Bathroom with tiled shower over tub and granite countertop. - Easy-Flo Central Vacuum System, Brinks Home Security System, Irritrol Total Control in-ground sprinkler system, and Pet Stop invisible in-ground dog fence. - Heat – zoned, 2 gas forced air units; Air conditioning – zoned, 2 air conditioning units; Water heater – 75 gallon; Water softener; Reverse osmosis water filter to kitchen sink and refrigerator; Instant hot water dispenser at kitchen sink. - House is wired for cable TV to all 4 bedrooms, family room, office/living room, basement, garage and outdoor hot tub.
This property is off market, which means it's not currently listed for sale or rent on Zillow. This may be different from what's available on other websites or public sources.