Skip main navigation
Closed
  • $630,000

    N1816 950th Street, Eau Claire, WI 54701

    5beds
    3,120sqft
    Single Family Residence
    Built in 2003
    3.43 Acres Lot
    $660,400 Zestimate®
    $202/sqft
    $3,427 Estimated rent

    Home value

    $660,400

    Estimated sales range

    Not available

    $3,427/mo

    Zestimate® history
    Loading
    Loading...

    Owner options

    List your home for rent

    $3,427/mo

    Rent Zestimate®

    Find your next renter with Zillow Rental Manager. Plus, with online applications, you can quickly screen prospective tenants – for free.

    Learn more

    $3,427/mo

    Rent Zestimate®

    Refinance and save

    $3,435/mo

    Est. payment

    Refinancing to a lower rate could help reduce your monthly payments and save thousands over the life of the loan.

    See today's rates

    $3,435/mo

    Est. payment

    Explore your selling options

    Work with a Zillow partner agent

    Leverage their expertise and Zillow's premium Showcase listings to get your home seen by more buyers.

    Get started

    List with your own agent

    Get your home in front of millions of buyers by listing it on Zillow.

    Learn how to do it

    Sell it yourself

    Take full control of how buyers see your home on Zillow by listing For Sale by Owner (FSBO).

    List your home

    What's special

    Walk-out lower levelLarge family roomBeautiful kitchenPaved drivewayBuilt-in microOpen common areaLow-maintenance vinyl windows
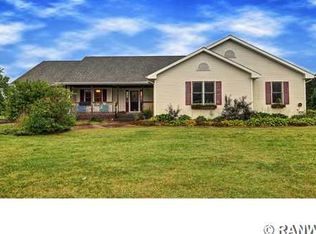
    Extensively updated 5-bedroom, 5-bath country home on 3+ acres in the Eau Claire School District. 74x32 detached garage/workshop has a 1/2 bath & is 2/3 finished, heated, & cooled. Open common area with hardwood floors. 1st floor laundry/mudroom. Beautiful kitchen has quartz & walnut butcher block tops, eat-at island, pantry, title backsplash, coffee bar, & stainless appliances including double oven & built-in micro. Vaulted ceiling living room has fireplace w/stone. Owners? site has 2 closets, walk-in tile shower w/2 shower heads, & 2 sinks. Walk-out lower level has in-floor heat & a large family room. Private backyard has 2-tier deck, fire pit area, yard shed, raised garden beds, & plenty of space for outdoor activities. Attached 2-car garage is insulated & finished. Low-maintenance vinyl windows. Over 1 acre of the yard is irrigated. Nicely landscaped. Paved driveway. Private access to Chippewa River state trail & only 1 mile from public access boat landing on the Chippewa River.

    Zillow last checked:

    Listing updated:

    Listed by:

    Dave Strassman 715-456-1500,

    Riverbend Realty Group, LLC

    Bought with:

    Andrew Pelke

    Source: WIREX MLS,MLS#: 1591933MLS LogoOriginating MLS: REALTORS Association of Northwestern WI

    Facts & features

    Interior

    Bedrooms & bathrooms
    • Bedrooms: 5
    • Bathrooms: 5
    • Full bathrooms: 3
    • 1/2 bathrooms: 2
    • Main level bedrooms: 1
    Primary bedroom
    • Level: Main
    • Area: 182
    • Dimensions: 14 x 13
    Bedroom 2
    • Level: Lower
    • Area: 168
    • Dimensions: 14 x 12
    Bedroom 3
    • Level: Lower
    • Area: 168
    • Dimensions: 14 x 12
    Bedroom 4
    • Level: Lower
    • Area: 168
    • Dimensions: 14 x 12
    Family room
    • Level: Lower
    • Area: 324
    • Dimensions: 18 x 18
    Kitchen
    • Level: Main
    • Area: 225
    • Dimensions: 15 x 15
    Living room
    • Level: Main
    • Area: 323
    • Dimensions: 19 x 17
    Heating
    • Propane, Forced Air, In-floor
    Cooling
    • Central Air
    Appliances
    • Included: Dishwasher, Dryer, Microwave, Range/Oven, Refrigerator, Washer
    Features
    • Ceiling Fan(s), Other
    • Windows: Some window coverings
    • Basement: Full,Partially Finished,Walk-Out Access,Concrete
    Interior area
    • Total structure area: 3,120
    • Total interior livable area: 3,120 sqft
    • Finished area above ground: 1,588
    • Finished area below ground: 1,532

    Property

    Parking
    • Total spaces: 5
    • Parking features: 4 Car, Attached
    • Attached garage spaces: 5
    Features
    • Levels: One
    • Stories: 1
    • Patio & porch: Deck, Patio, Patio-Brick
    • Exterior features: Irrigation system
    Lot
    • Size: 3.43 Acres
    Details
    • Additional structures: Shed(s), Workshop
    • Parcel number: 026110502000
    • Zoning: Residential

    Construction

    Type & style
    • Home type: SingleFamily
    • Property subtype: Single Family Residence
    Materials
    • Vinyl Siding
    Condition
    • 21+ Years
    • New construction: No
    • Year built: 2003

    Utilities & green energy

    • Electric: Circuit Breakers
    • Sewer: Septic Tank
    • Water: Well

    Community & neighborhood

    Location
    • Region: Eau Claire
    • Municipality: Rock Creek

    Price history

    DateEventPrice
    8/1/2025Sold$630,000+0.8%$202/sqft
    Source: WIREX MLS #1591933 Report a problem
    6/23/2025Contingent$625,000$200/sqft
    Source: WIREX MLS #1591933 Report a problem
    6/4/2025Price change$625,000-3.8%$200/sqft
    Source: WIREX MLS #1591933 Report a problem
    5/23/2025Listed for sale$650,000+145.3%$208/sqft
    Source: WIREX MLS #1591933 Report a problem
    2/7/2014Sold$265,000-11.6%$85/sqft
    Source: Agent Provided Report a problem
    11/23/2011Listing removed$299,900$96/sqft
    Source: RE/MAX Affiliates #843356 Report a problem
    8/31/2011Price change$299,900-9.1%$96/sqft
    Source: RE/MAX Affiliates #843356 Report a problem
    6/27/2011Listed for sale$329,900$106/sqft
    Source: RE/MAX Affiliates #843356 Report a problem

    Public tax history

    YearProperty taxesTax assessment
    2024$5,896 +7.2%$437,600
    2023$5,502 +9%$437,600 +59.2%
    2022$5,046 -2.5%$274,800
    2021$5,176 +3.9%$274,800
    2020$4,983 +8%$274,800 +5.7%
    2019$4,614 +1.9%$260,000
    2018$4,528 -7%$260,000
    2017$4,869 +2.3%$260,000
    2016$4,760 $260,000
    2015$4,760 -2.6%$260,000
    2014$4,889 -0.6%$260,000
    2013$4,918 -2.4%$260,000 +9.5%
    2011$5,041 -2%$237,500
    2010$5,144 +118.3%$237,500
    2009$2,356 $237,500

    Find assessor info on the county website

    Neighborhood: 54701

    Nearby schools

    GreatSchools rating
    Schools provided by the listing agent
    • District: Eau Claire

    Source: WIREX MLS. This data may not be complete. We recommend contacting the local school district to confirm school assignments for this home.

    Get pre-qualified for a loan
    At Zillow Home Loans, we can pre-qualify you in as little as 5 minutes with no impact to your credit score.

    An equal housing lender. NMLS #10287.

    Sell for more on Zillow
    Get a Zillow Showcase℠ listing at no additional cost and you could sell for .
    $660,400
    2% more
    +$13,208
    With Zillow Showcase(estimated)
    $673,608