Looking for an affordable home with acreage??? This is it!! 3 Bedroom 1 Bath home with full basement and an attached garage on 20 Acres with the Dexter Creek running thru the property...... A New roof, fresh paint on exterior, new refrigerator. All that's left is a your light update on the inside!! A great mix of cleared land (great for animals), woods and the meandering Creek - nature abounds!!! Sit and relax near the Creek or watch the wildlife, All this and easily situated between Marquette, Escanaba or Munising.
Accepting backups
$239,900
N1819 M 67, Trenary, MI 49891
3beds
832sqft
Single Family Residence
Built in 1975
20 Acres Lot
$-- Zestimate®
$288/sqft
$-- HOA
What's special
Cleared landFull basementAttached garageMeandering creekFresh paint on exteriorNew roofWatch the wildlife
- 32 days |
- 38 |
- 2 |
Zillow last checked:
Listing updated:
Listed by:
BETTY KINNUNEN 906-202-2223,
SELECT REALTY 906-228-2772
Source: MiRealSource,MLS#: 50212001 Originating MLS: Upper Peninsula Assoc of Realtors
Originating MLS: Upper Peninsula Assoc of RealtorsFacts & features
Interior
Bedrooms & bathrooms
- Bedrooms: 3
- Bathrooms: 1
- Full bathrooms: 1
Rooms
- Room types: Bedroom, Living Room, Laundry, Bathroom
Bedroom 1
- Features: Carpet
- Level: First
- Area: 140
- Dimensions: 10 x 14
Bedroom 2
- Features: Carpet
- Level: First
- Area: 99
- Dimensions: 9 x 11
Bedroom 3
- Features: Carpet
- Level: First
- Area: 110
- Dimensions: 10 x 11
Bathroom
- Features: Not Applicable
Bathroom 1
- Level: First
Kitchen
- Features: Linoleum
- Level: First
- Area: 135
- Dimensions: 15 x 9
Living room
- Features: Carpet
- Level: First
- Area: 160
- Dimensions: 16 x 10
Heating
- Hot Water, Propane
Cooling
- None
Appliances
- Included: Range/Oven, Refrigerator, Electric Water Heater
- Laundry: Lower Level
Features
- None, Eat-in Kitchen
- Flooring: Carpet, Linoleum
- Basement: Block,Walk-Out Access,Unfinished
- Has fireplace: No
Interior area
- Total structure area: 1,664
- Total interior livable area: 832 sqft
- Finished area above ground: 832
- Finished area below ground: 0
Property
Parking
- Total spaces: 2
- Parking features: Garage, Attached
- Attached garage spaces: 2
Features
- Levels: One
- Stories: 1
- Exterior features: None
- Has view: Yes
- View description: Rural View
- Waterfront features: Creek/Stream/Brook
- Body of water: Dexter Creek
- Frontage type: Road
- Frontage length: 660
Lot
- Size: 20 Acres
- Dimensions: 660 x 1320
- Features: Deep Lot - 150+ Ft., Rural, Wooded
Details
- Additional structures: None
- Parcel number: 00510900700
- Zoning description: Agricultural,Residential
- Special conditions: Private,Standard
Construction
Type & style
- Home type: SingleFamily
- Architectural style: Ranch
- Property subtype: Single Family Residence
Materials
- Hard Board
- Foundation: Basement
Condition
- Year built: 1975
Utilities & green energy
- Electric: Circuit Breakers
- Sewer: Septic Tank
- Water: Private Well, Drilled Well
- Utilities for property: Electricity Connected, Propane Tank Leased, Internet DSL Available
Green energy
- Energy efficient items: Roof
Community & HOA
Community
- Subdivision: None
HOA
- Has HOA: No
Location
- Region: Trenary
Financial & listing details
- Price per square foot: $288/sqft
- Date on market: 6/19/2026
- Cumulative days on market: 33 days
- Listing agreement: Exclusive Right To Sell
- Listing terms: Cash,Conventional,Conventional Blend,FHA,VA Loan,USDA Loan
- Road surface type: Paved

Betty Kinnunen
(906) 202-2223
By pressing Contact Agent, you agree that the real estate professional identified above may call/text you about your search, which may involve use of automated means and pre-recorded/artificial voices. You don't need to consent as a condition of buying any property, goods, or services. Message/data rates may apply. You also agree to our Terms of Use. Zillow does not endorse any real estate professionals. We may share information about your recent and future site activity with your agent to help them understand what you're looking for in a home.
Estimated market value
Not available
Estimated sales range
Not available
Not available
Price history
| Date | Event | Price |
|---|---|---|
| 6/19/2026 | Listed for sale | $239,900$288/sqft |
Source:  MiRealSource #50212001 Report a problem MiRealSource #50212001 Report a problem | ||
Public tax history
Tax history is unavailable.
Monthly payment
Est. payment
Payment breakdown
Explore the cost of this home by adjusting the details. Changes won't be saved.Climate risks
Neighborhood: 49891
Nearby schools
GreatSchools rating
- 6/10Superior Central SchoolGrades: PK-12Distance: 9.4 mi
Schools provided by the listing agent
- District: Superior Central Schools
Source: MiRealSource. This data may not be complete. We recommend contacting the local school district to confirm school assignments for this home.
- $181,7003 bd2 ba1.5k sqftN1826 State Highway M67, Chatham, MI 49816Off Market
- $252,400-- bd-- ba-- sqftN1819 State Highway M67, Trenary, MI 49816Off Market
- $70,000-- bd-- ba-- sqftN1668 State Highway M67, Chatham, MI 49816Off Market
- $291,900-- bd-- ba-- sqftN1895 State Highway M67, Limestone, MI 49816Off Market
- $50,000-- bd-- ba-- sqftN1953 State Highway M67, Limestone, MI 49816Off Market
- $47,400-- bd-- ba-- sqftN1649 State Highway M67, Chatham, MI 49816Off Market
- $434,400-- bd-- ba-- sqftN1649 State Highway M67, Chatham, MI 49816Off Market
- $64,80037 AcresN1649 State Highway M67, Chatham, MI 49816Off Market
Similar homes
- $230,0002 bd1 ba1.1k sqftN1060 Trenary Ave, Trenary, MI 49891For Sale
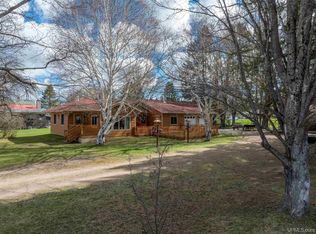
 MLS ID #50207392, DAVE WOOD, RE/MAX SUPERIORLAND. MiRealSource
 - $199,0003 bd1 ba866 sqftN5797 Eben Rd, Eben Junction, MI 49825For Sale
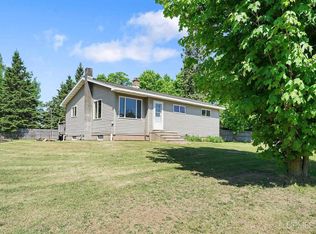 NextHome
 - $199,000-- bd1 ba632 sqft285 N Round Lake Rd, Wetmore, MI 49895For Sale
 MLS ID #50211979, STACEY MASTERS, RE/MAX SUPERIORLAND. MiRealSource
 - $285,0003 bd2 ba1k sqft3338 Highway 94 #M, Chatham, MI 49816For Sale
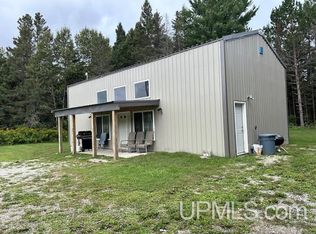 MLS ID #50190153, JOANN CARLSON, BIG C REALTY-M. MiRealSource
 - $249,0001 bd1 ba866 sqft11573 42nd Rd, Wetmore, MI 49895For SaleMLS ID #50191151, STACEY MASTERS, RE/MAX SUPERIORLAND. MiRealSource
- $174,9003 bd1 ba1.2k sqftN290 N North Round Lake Rd, Wetmore, MI 49895For SaleMLS ID #50199167, DAVE WOOD, RE/MAX SUPERIORLAND. MiRealSource
- $225,0001 bd1 ba704 sqftN 975 Stella Lake Rd, Wetmore, MI 49895For SaleMLS ID #26-8, Rick Capogrossa. EUPBR
- $199,0001 bd1 ba572 sqftN3443 Sixteen Mile Lake Rd, Munising, MI 49862For SaleMLS ID #50207988, ROBERT PLOTEZKA, KELLER WILLIAMS FIRST UP. MiRealSource
- $309,9002 bd1 ba904 sqftN 1st Ln, Perkins, MI 49872For SaleMLS ID #50209046, TERRY HUFFMAN, RE/MAX 1ST REALTY. MiRealSource
- $325,0001 bd-- ba600 sqftLong Lake Rd, Wetmore, MI 49895For SaleMLS ID #50192897, CHRISTINA KING-CARON, UPWARDS REAL ESTATE. MiRealSource
- $149,0001 bd1 ba713 sqftE2951 Torma Rd, Eben Junction, MI 49825For SaleMLS ID #50212559, WENDY HOLZENKAMP, COLDWELL BANKER SCHMIDT ESCANABA. MiRealSource
- $335,0002 bd1 ba865 sqftN1163 E Tie Lake Rd, Wetmore, MI 49895For SaleMLS ID #50209949, AMY SCHIEDING, RE/MAX SUPERIORLAND. MiRealSource
- $229,9002 bd1 ba1k sqftN7799 Bayberry Ln, Munising, MI 49862For SaleMLS ID #50205815, STACEY MASTERS, RE/MAX SUPERIORLAND. MiRealSource
- $275,0001 bd-- ba732 sqft4889 E Maple Ridge 37th Rd, Rapid River, MI 49880For SaleMLS ID #50152846, DAVE WOOD, RE/MAX SUPERIORLAND. MiRealSource
- $129,0003 bd1 ba964 sqftE5360 Woodland Ave, Au Train, MI 49806For SaleMLS ID #50213052, VICKI TANNEHILL, RE/MAX SUPERIORLAND. MiRealSource
- $129,0002 bd1 ba637 sqft220 W Chocolay St, Munising, MI 49862For SaleMLS ID #50213489, STACEY MASTERS, RE/MAX SUPERIORLAND. MiRealSource
