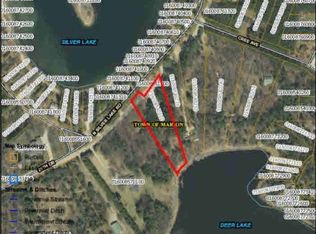
Discover serenity on this picturesque 5 acre countryside estate, where the 4-bed/2.5 bath executive-style residence seamlessly combines luxury, peace, and a prime location for outdoor recreation, gardening, or simply soaking in the sounds of nature. This spacious, sunlit, renovated home boasts stunning views of Deer Lake, with every lakeside room offering a breath-taking panorama. Host gatherings beneath the stars on the expansive custom masonry patios, or relish the cozy atmosphere created by the wood and gas fireplaces as snowflakes gently fall. Jetted-tub, steam shower, Corian, marble and stone surfaces are just some of the high-end details you'll find.
Active-no offer
$699,900
N1838 20th Dr, Wautoma, WI 54982
4beds
3,934sqft
Single Family Residence
Built in 1959
4.92 Acres Lot
$653,200 Zestimate®
$178/sqft
$-- HOA
What's special
Executive-style residenceRenovated homeSteam showerWood and gas fireplacesExpansive custom masonry patios
- 368 days
- 969
- 31
Zillow last checked:
Listing updated:
Listed by:
Jennifer J Wilcox CELL:920-527-0079,
Keller Williams Fox Cities
Source: RANW as distributed by MLS GRID,MLS#: 50314261
Facts & features
Interior
Bedrooms & bathrooms
- Bedrooms: 4
- Bathrooms: 3
- Full bathrooms: 2
- 1/2 bathrooms: 1
Bedroom 1
- Level: Main
- Dimensions: 16x14
Bedroom 2
- Level: Main
- Dimensions: 16x17
Bedroom 3
- Level: Upper
- Dimensions: 19x14
Bedroom 4
- Level: Upper
- Dimensions: 11x15
Dining room
- Level: Main
- Dimensions: 11x10
Family room
- Level: Main
- Dimensions: 20x19
Formal dining room
- Level: Main
- Dimensions: 14x13
Kitchen
- Level: Main
- Dimensions: 25x17
Living room
- Level: Main
- Dimensions: 30x30
Other
- Description: Den/Office
- Level: Main
- Dimensions: 10x14
Other
- Description: Foyer
- Level: Main
- Dimensions: 10x20
Heating
- Forced Air, Zoned
Cooling
- Forced Air, Central Air
Appliances
- Included: Dishwasher, Dryer, Microwave, Range, Refrigerator, Washer, Water Softener Owned
Features
- At Least 1 Bathtub, Breakfast Bar, Central Vacuum, High Speed Internet, Pantry, Vaulted Ceiling(s), Walk-in Shower, Wet Bar, Formal Dining
- Windows: Skylight(s)
- Basement: Full,Emergency Generator
- Number of fireplaces: 3
- Fireplace features: Three, Gas, Wood Burning
Interior area
- Total interior livable area: 3,934 sqft
- Finished area above ground: 3,934
- Finished area below ground: 0
Video & virtual tour
Property
Parking
- Total spaces: 2
- Parking features: Attached, Heated Garage, Garage Door Opener
- Attached garage spaces: 2
Accessibility
- Accessibility features: 1st Floor Bedroom, 1st Floor Full Bath, Level Drive, Low Pile Or No Carpeting
Features
- Patio & porch: Patio
- Has spa: Yes
- Spa features: Bath
- On waterfront: Yes
- Waterfront features: Lake
- Body of water: Deer Lake
Lot
- Size: 4.92 Acres
- Features: Adjacent to Golf Course, Rural - Not Subdivision, Subj to Shoreland Zoning, Wooded
Details
- Parcel number: 016008570100
- Zoning: Residential
Construction
Type & style
- Home type: SingleFamily
- Architectural style: Contemporary
- Property subtype: Single Family Residence
Materials
- Vinyl Siding, Shake Siding
- Foundation: Block
Condition
- New construction: No
- Year built: 1959
Utilities & green energy
- Sewer: In Sanitation District
- Water: Well
Community & HOA
Community
- Security: Security System
Location
- Region: Wautoma
Financial & listing details
- Price per square foot: $178/sqft
- Tax assessed value: $782,400
- Annual tax amount: $9,825
- Date on market: 8/29/2025
- Inclusions: Refrigerator, Dishwasher, Stove/Oven, Washer, Dryer, Microwave, Pier
Estimated market value
$653,200
$621,000 - $686,000
$2,789/mo
Price history
| Date | Event | Price |
|---|---|---|
| 5/14/2026 | Price change | $699,900-6.7%$178/sqft |
Source:  WIREX MLS #50314261 Report a problem WIREX MLS #50314261 Report a problem | ||
| 8/29/2025 | Listed for sale | $749,900-21.1%$191/sqft |
Source: RANW as distributed by MLS GRID #50314261 Report a problem | ||
| 8/29/2025 | Listing removed | $949,900$241/sqft |
Source: WIREX MLS #50299316 Report a problem | ||
| 6/9/2025 | Price change | $949,900-20.8%$241/sqft |
Source: RANW as distributed by MLS GRID #50299316 Report a problem | ||
| 10/11/2024 | Listed for sale | $1,200,000$305/sqft |
Source: RANW as distributed by MLS GRID #50299316 Report a problem | ||
Public tax history
| Year | Property taxes | Tax assessment |
|---|---|---|
| 2024 | $8,504 +5.1% | $667,700 |
| 2023 | $8,092 -9.4% | $667,700 +30.9% |
| 2022 | $8,929 +1.3% | $510,000 |
| 2021 | $8,810 +0.5% | $510,000 |
| 2020 | $8,769 +3.1% | $510,000 +900% |
| 2019 | $8,502 +1.2% | $51,000 -90% |
| 2018 | $8,402 -2.1% | $510,000 |
| 2017 | $8,579 -3.9% | $510,000 |
| 2016 | $8,925 +2.7% | $510,000 |
| 2015 | $8,687 | $510,000 |
| 2014 | -- | $510,000 |
Find assessor info on the county website
Monthly payment
Est. payment
Payment breakdown
Explore the cost of this home by adjusting the details. Changes won't be saved.Climate risks
Neighborhood: 54982
Nearby schools
Schools provided by the listing agent
- High: Wautoma
Source: RANW as distributed by MLS GRID. This data may not be complete. We recommend contacting the local school district to confirm school assignments for this home.
Similar homes
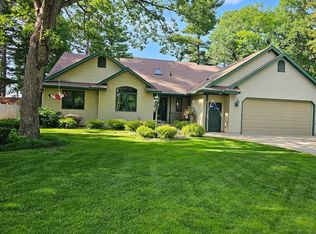
- $635,0005 bd3 ba3.6k sqftW8255 Buttercup Ct, Wautoma, WI 54982For Sale
 MLS ID #50327771, Lori Rinaldi. RANW as distributed by MLS GRID
 - $479,9004 bd3 ba2.4k sqftN2040 Majestic Pines Cir, Wautoma, WI 54982For Sale
 MLS ID #50326900, Nikki M Bauknecht. RANW as distributed by MLS GRID
 - $899,9005 bd5 ba3.3k sqftN1736 20th Rd, Wautoma, WI 54982For Sale
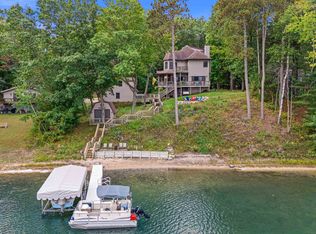 MLS ID #50322702, Nikki M Bauknecht. RANW as distributed by MLS GRID
 - $995,0003 bd2 ba2k sqftW7004 S Silver Lake Rd, Wautoma, WI 54982For Sale
 MLS ID #50331669, Crist W Ellickson. RANW as distributed by MLS GRID
