Welcome to this charming 4-bedroom, 1-bath home in the heart of Ogema! The main level features a spacious entry area, large kitchen with a convenient walk-in pantry, formal dining room with access to the enclosed front porch, inviting living room, and two main-floor bedrooms. Original hardwood floors add warmth and character throughout the main floor, complemented by a beautiful wooden staircase leading to the upper level. Upstairs, you'll find a versatile landing area, along with two additional bedrooms. Outside, enjoy the convenience of a 24x30 detached garage, providing plenty of room for vehicles, storage, or recreational toys. Outdoor enthusiasts will appreciate being just minutes from Timm's Hill County Park, the highest point in the state of WI, offering year-round recreation including hiking, fishing, cross-country skiing, and snowshoeing. Enjoy the charm of small-town living with endless outdoor recreation just minutes from your doorstep!
For sale
$84,900
N1891 2nd St, Ogema, WI 54459
4beds
1,631sqft
Single Family Residence
Built in ----
7,492 Square Feet Lot
$-- Zestimate®
$52/sqft
$-- HOA
What's special
Large kitchenSpacious entry areaBeautiful wooden staircaseOriginal hardwood floorsFormal dining roomVersatile landing areaConvenient walk-in pantry
- 9 days
- 802
- 52
Likely to sell faster than
Zillow last checked:
Listing updated:
Listed by:
COTY FLESSERT 715-820-1827,
NORTHWOODS REALTY
Source: GNMLS,MLS#: 219818
Facts & features
Interior
Bedrooms & bathrooms
- Bedrooms: 4
- Bathrooms: 1
- Full bathrooms: 1
Bedroom
- Level: First
- Dimensions: 13x12
Bedroom
- Level: Second
- Dimensions: 12x11
Bedroom
- Level: First
- Dimensions: 10x10
Bedroom
- Level: Second
- Dimensions: 11x11
Bathroom
- Level: First
Dining room
- Level: First
- Dimensions: 14x10
Entry foyer
- Level: First
- Dimensions: 11x15
Kitchen
- Level: First
- Dimensions: 13x14
Living room
- Level: First
- Dimensions: 13x15
Heating
- Natural Gas
Appliances
- Included: Dryer, Dishwasher, Range, Water Softener, Washer
Features
- Main Level Primary, Pantry
- Basement: Partial,Unfinished
- Has fireplace: No
- Fireplace features: None
Interior area
- Total structure area: 1,631
- Total interior livable area: 1,631 sqft
- Finished area above ground: 1,235
- Finished area below ground: 0
Property
Parking
- Total spaces: 2
- Parking features: Garage, Two Car Garage
- Garage spaces: 2
- Has uncovered spaces: Yes
Features
- Levels: One and One Half
- Stories: 1.5
- Exterior features: Fence, Gravel Driveway
- Fencing: Yard Fenced
- Frontage length: 0,0
Lot
- Size: 7,492 Square Feet
- Features: Wooded
Details
- Parcel number: 16304
Construction
Type & style
- Home type: SingleFamily
- Architectural style: One and One Half Story
- Property subtype: Single Family Residence
Materials
- Frame
- Foundation: Block, Stone
- Roof: Composition,Shingle
Utilities & green energy
- Sewer: Public Sewer
- Water: Drilled Well
Community & HOA
Community
- Features: Shopping
Location
- Region: Ogema
Financial & listing details
- Price per square foot: $52/sqft
- Tax assessed value: $77,300
- Annual tax amount: $763
- Date on market: 9/28/2026
- Ownership: Fee Simple
Estimated market value
Not available
Estimated sales range
Not available
Not available
Price history
| Date | Event | Price |
|---|---|---|
| 9/28/2026 | Listed for sale | $84,900+97.4%$52/sqft |
Source:  GNMLS #219818 Report a problem GNMLS #219818 Report a problem | ||
| 3/9/2020 | Sold | $43,000-13.8%$26/sqft |
Source: Public Record Report a problem | ||
| 4/9/2015 | Listing removed | $49,900$31/sqft |
Source: Larjake Inc. Town & Country Realty #144457 Report a problem | ||
| 8/8/2014 | Listed for sale | $49,900+24.8%$31/sqft |
Source: Larjake Inc. Town & Country Realty #144457 Report a problem | ||
| 4/23/2012 | Sold | $40,000-14.7%$25/sqft |
Source: Public Record Report a problem | ||
| 2/25/2012 | Price change | $46,900-13%$29/sqft |
Source: Birchland Realty Inc. #102481 Report a problem | ||
| 6/3/2011 | Listed for sale | $53,900$33/sqft |
Source: Birchland Realty Inc. #102481 Report a problem | ||
Public tax history
| Year | Property taxes | Tax assessment |
|---|---|---|
| 2024 | $991 +11.7% | $51,800 |
| 2023 | $887 +3.6% | $51,800 |
| 2022 | $856 +9.1% | $51,800 |
| 2021 | $785 -10.7% | $51,800 |
| 2020 | $878 | $51,800 |
| 2019 | $878 -3.5% | $51,800 |
| 2018 | $910 -6.8% | $51,800 |
| 2017 | $976 -5.1% | $51,800 |
| 2016 | $1,029 -7.4% | $51,800 |
| 2015 | $1,111 +27% | $51,800 |
| 2014 | $875 -24.3% | $51,800 |
| 2013 | $1,156 +10.4% | $51,800 |
| 2012 | $1,047 -0.8% | $51,800 |
| 2011 | $1,056 -10% | $51,800 -17.8% |
| 2010 | $1,173 +3.4% | $63,000 |
| 2009 | $1,134 | $63,000 |
Find assessor info on the county website
Monthly payment
Est. payment
Payment breakdown
Explore the cost of this home by adjusting the details. Changes won't be saved.Climate risks
Neighborhood: 54459
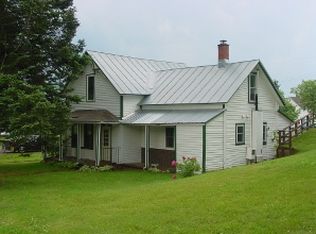
Similar homes
- $78,9003 bd1 ba1.3k sqftN3344 County Road C, Prentice, WI 54556For Sale
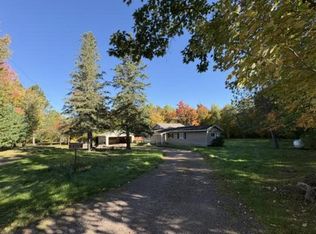 MLS ID #50333353, Carter L Crowley. RANW as distributed by MLS GRID
 - $89,9003 bd1 ba1.3k sqft425 S Argyle Ave, Phillips, WI 54555For Sale
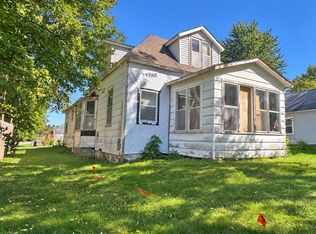 MLS ID #219759, JAYLANA KLADANJCIC, NORTHWOODS REALTY. GNMLS
 - $81,5003 bd1 ba1.3k sqftW9253 US HIGHWAY 8, Catawba, WI 54515Active
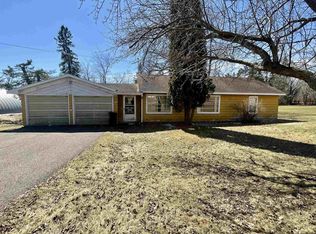 MLS ID #22601364, JAMIE LUND. WIREX MLS
 - $81,5003 bd1 ba1.3k sqftW9253 State Highway 8, Catawba, WI 54515For Sale
 MLS ID #216397, JAMIE LUND, RE/MAX NEW HORIZONS REALTY LLC. GNMLS
