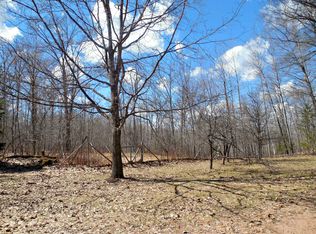
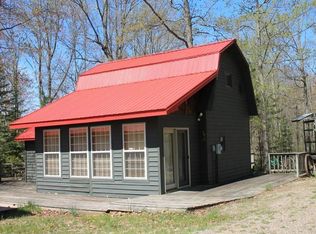
N19081 Erickson Dr. in Dunbar, WI is a premier Wisconsin hunting property for sale featuring 130 acres of prime recreational land in Marinette County. This turnkey Northern Wisconsin hunting camp includes an approximately 1,164 sq. ft. cabin finished in tongue-and-groove with open-concept living, cast iron stove, full bath, and sleeping space for 10-12. Additional improvements include two insulated bunkhouses, detached garage with wood stove and gathering area, covered storage shed, drilled well, septic, and electrical service. Established trail systems, food plots, and tower stand locations make this an exceptional whitetail deer hunting and ATV recreational property near trails, fishing, waterfalls, and public land recreation.
Active
$720,000
N19081 Erickson ROAD, Dunbar, WI 54119
1beds
0baths
1,164sqft
Single Family Residence
Built in 1988
126.22 Acres Lot
$677,100 Zestimate®
$619/sqft
$-- HOA
What's special
Cabin finished in tongue-and-grooveTwo insulated bunkhousesDrilled wellCovered storage shedElectrical serviceCast iron stoveOpen-concept living
- 30 days
- 284
- 6
Zillow last checked:
Listing updated:
Listed by:
Patrick Young josh@midwestlifestyleproperties.com,
United Country Midwest Lifestyle Properties LLC
Source: WIREX MLS,MLS#: 1978800 Originating MLS: Metro MLS
Originating MLS: Metro MLSFacts & features
Interior
Bedrooms & bathrooms
- Bedrooms: 1
- Bathrooms: 0
Bathroom
- Features: Shower Stall
Kitchen
- Level: Main
- Area: 195
- Dimensions: 13 x 15
Living room
- Level: Main
- Area: 195
- Dimensions: 13 x 15
Heating
- Electric, Wood/Coal, Radiant/Hot Water
Appliances
- Included: Microwave, Refrigerator
Features
- Basement: None / Slab
Interior area
- Total structure area: 1,164
- Total interior livable area: 1,164 sqft
Property
Parking
- Total spaces: 4
- Parking features: Heated Garage, Attached, 4 Car
- Attached garage spaces: 4
Features
- Levels: Two
- Stories: 2
- Patio & porch: Deck
Lot
- Size: 126.22 Acres
- Features: Wooded
Details
- Parcel number: 01002022.000
- Zoning: forest
Construction
Type & style
- Home type: SingleFamily
- Architectural style: Other
- Property subtype: Single Family Residence
Materials
- Wood Siding
Condition
- 21+ Years
- New construction: No
- Year built: 1988
Utilities & green energy
- Sewer: Septic Tank
- Water: Well
Community & HOA
Location
- Region: Dunbar
- Municipality: Dunbar
Financial & listing details
- Price per square foot: $619/sqft
- Tax assessed value: $197,600
- Annual tax amount: $2,563
- Date on market: 9/2/2026
Estimated market value
$677,100
$643,000 - $711,000
Not available
Price history
| Date | Event | Price |
|---|---|---|
| 8/17/2026 | Listed for sale | $720,000$619/sqft |
Source: United Country #48084-326049 Report a problem | ||
| 7/1/2026 | Listing removed | $720,000$619/sqft |
Source: United Country #48084-326049 Report a problem | ||
| 6/24/2026 | Listed for sale | $720,000$619/sqft |
Source: United Country #48084-326049 Report a problem | ||
| 6/17/2026 | Listing removed | $720,000$619/sqft |
Source: United Country #48084-326049 Report a problem | ||
| 6/10/2026 | Listed for sale | $720,000$619/sqft |
Source: United Country #48084-326049 Report a problem | ||
| 6/3/2026 | Listing removed | $720,000$619/sqft |
Source: United Country #48084-326049 Report a problem | ||
| 5/27/2026 | Listed for sale | $720,000$619/sqft |
Source: United Country #48084-326049 Report a problem | ||
Public tax history
| Year | Property taxes | Tax assessment |
|---|---|---|
| 2024 | $1,497 -6.8% | $197,600 +43% |
| 2023 | $1,606 +1.5% | $138,200 |
| 2022 | $1,582 +27.2% | $138,200 |
| 2021 | $1,244 -44.3% | $138,200 +0.1% |
| 2020 | $2,233 +2.3% | $138,100 |
| 2019 | $2,182 +11.3% | $138,100 |
| 2017 | $1,960 -7.3% | $138,100 |
| 2016 | $2,116 -4.2% | $138,100 |
| 2015 | $2,209 +2.4% | $138,100 |
| 2014 | $2,157 -1.6% | $138,100 -4.8% |
| 2012 | $2,192 +3.5% | $145,100 |
| 2011 | $2,118 +0.9% | $145,100 +12.2% |
| 2010 | $2,100 -3.8% | $129,300 |
| 2009 | $2,183 | $129,300 |
Find assessor info on the county website
Monthly payment
Est. payment
Payment breakdown
Explore the cost of this home by adjusting the details. Changes won't be saved.Climate risks
Neighborhood: 54119
Nearby schools
Schools provided by the listing agent
- Elementary: Pembine
- High: Pembine
- District: Beecher-Dunbar-Pembine
Source: WIREX MLS. This data may not be complete. We recommend contacting the local school district to confirm school assignments for this home.
Similar homes
- $720,0001 bd1 ba1.1k sqft19081 N Erickson Rd, Dunbar, WI 54119For Sale
 MLS ID #50326049, Patrick J Young. RANW as distributed by MLS GRID
 - $650,0001 bd1 ba1.3k sqftN14060 State Highway 141, Amberg, WI 54102Active
 MLS ID #1979214, Samuel Moehring. WIREX MLS
 - $699,9003 bd2 ba1.7k sqftN3975 Us Highway 2, Iron Mountain, MI 49801For Sale

 MLS ID #50218023, KAMI ROSSLER, STEPHENS REAL ESTATE. MiRealSource
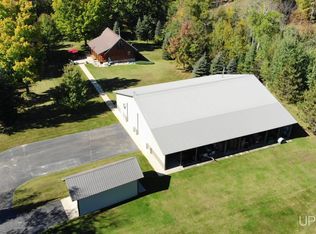
 - $899,9003 bd1 ba1.7k sqft2792 County Line Rd, Vulcan, MI 49892For Sale
 MLS ID #50190053, DALE G GORDON, NORTHERN MICHIGAN LAND BROKERS - H. MiRealSource
