Skip main navigation
Off market
  • $406,900

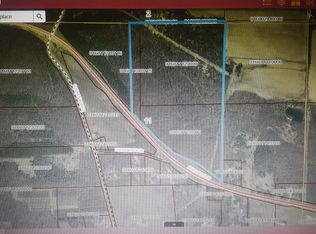
    N1912 County Highway Z, Wautoma, WI 54982

    3beds
    2,596sqft
    SingleFamily
    Built in 1990
    6.1 Acres Lot
    $406,900 Zestimate®
    $157/sqft
    $2,184 Estimated rent

    Home value

    $406,900

    $330,000 - $488,000

    $2,184/mo

    Zestimate® history
    Loading
    Loading...

    Owner options

    List your home for rent

    $2,184/mo

    Rent Zestimate®

    Find your next renter with Zillow Rental Manager. Plus, with online applications, you can quickly screen prospective tenants – for free.

    Learn more

    $2,184/mo

    Rent Zestimate®

    Refinance and save

    $2,652/mo

    Est. payment

    Refinancing to a lower rate could help reduce your monthly payments and save thousands over the life of the loan.

    See today's rates

    $2,652/mo

    Est. payment

    Explore your selling options

    Work with a Zillow partner agent

    Leverage their expertise and Zillow's premium Showcase listings to get your home seen by more buyers.

    Get started

    List with your own agent

    Get your home in front of millions of buyers by listing it on Zillow.

    Learn how to do it

    Sell it yourself

    Take full control of how buyers see your home on Zillow by listing For Sale by Owner (FSBO).

    List your home

    What's special

    6.1 acres of solitude between Wautoma and Redgranite is this sprawling 3BR, 2BT, open concept ranch built in 1990. Amidst wild life, trees and a man made 15000 gal pond w/waterfall, you'll live the good life! Water lovers, per the seller you're only 10 min from 10 recreational lakes. Approx 2600 sq ft of living with first floor laundry, brand new carpet, att garg, Trex deck overlooking a tranquil back yard and brick fire pit area. Metal roof and gutter toppers installed in 2013. There's a heated second garage, plus a 40X40 metal insulated pole bldg for great storage and hobby activities.

    This property is off market, which means it's not currently listed for sale or rent on Zillow. This may be different from what's available on other websites or public sources.

    Facts & features

    Interior

    Bedrooms & bathrooms
    • Bedrooms: 3
    • Bathrooms: 2
    • Full bathrooms: 2
    • Main level bathrooms: 2
    Heating
    • Forced air, Gas
    Cooling
    • Central
    Appliances
    • Included: Dryer, Microwave, Refrigerator, Washer
    • Laundry: Main Level
    Features
    • Kitchen Island, Walk-In Closet(s), Skylight, Formal Dining Room, Master Downstairs, Open Floorplan, Walk-In Shower
    • Windows: Skylight(s)
    • Basement: Partially Finished, Partial, Crawl Space, Sump Pump
    • Fireplace features: Gas, Free Standing, Pellet Stove, 2 Fireplaces
    Interior area
    • Total interior livable area: 2,596 sqft
    • Finished area below ground: 598

    Property

    Parking
    • Parking features: Garage - Attached, Garage - Detached
    Accessibility
    • Accessibility features: 1st Floor Bedroom, Level Drive, Level Lot, 1st Floor Full Bath, Laundry Room 1st Floor, Open Floor Plan, Ramped or Lvl Garage
    Features
    • Patio & porch: Deck, Patio
    • Exterior features: Vinyl
    Lot
    • Size: 6.10 Acres
    • Features: Wooded
    • Residential vegetation: Wooded
    Details
    • Additional structures: Storage Shed, Garage(s)
    • Zoning description: Residential
    • Wooded area: 0

    Construction

    Type & style
    • Home type: SingleFamily
    • Architectural style: Ranch, 1 STORY
    Condition
    • Year built: 1990

    Utilities & green energy

    • Gas: Lp Gas
    • Sewer: Septic Tank
    • Water: Private Well
    • Utilities for property: Water Connected, Sewer Connected

    Community & neighborhood

    Location
    • Region: Wautoma

    Other

    Other facts
    • Sewer: Septic Tank
    • Heating: Forced Air
    • Appliances: Dishwasher, Refrigerator, Dryer, Microwave, Washer, Oven/Range
    • FireplaceYN: true
    • ArchitecturalStyle: Ranch, 1 STORY
    • GarageYN: true
    • AttachedGarageYN: true
    • Basement: Partially Finished, Partial, Crawl Space, Sump Pump
    • ZoningDescription: Residential
    • ExteriorFeatures: Deck, Patio, Storage
    • HeatingYN: true
    • PatioAndPorchFeatures: Deck, Patio
    • CoolingYN: true
    • FireplaceFeatures: Gas, Free Standing, Pellet Stove, 2 Fireplaces
    • OtherStructures: Storage Shed, Garage(s)
    • FireplacesTotal: 2
    • LeaseAmountFrequency: Annually
    • FoundationDetails: Block
    • InteriorFeatures: Kitchen Island, Walk-In Closet(s), Skylight, Formal Dining Room, Master Downstairs, Open Floorplan, Walk-In Shower
    • LotFeatures: Wooded
    • MainLevelBathrooms: 2
    • FarmLandAreaUnits: Square Feet
    • ParkingFeatures: Attached, Detached, Garage, Garage Door Opener, Heated Garage, Black Top, > 26' Deep Stall
    • Utilities: Water Connected, Sewer Connected
    • CoveredSpaces: 4
    • YearBuiltSource: Assessor
    • Vegetation: Wooded
    • CurrentUse: Residential, Ranch
    • Cooling: Central Air
    • OpenParkingYN: true
    • ConstructionMaterials: Vinyl
    • WindowFeatures: Skylight(s)
    • PossibleUse: Residential, Ranch
    • PastureArea: 0
    • LaundryFeatures: Main Level
    • RoomMasterBedroomFeatures: Walk-In Closet(s), Master Bed 1st Floor
    • BelowGradeFinishedArea: 598
    • CultivatedArea: 0
    • WoodedArea: 0
    • WaterSource: Private Well
    • RoomBedroom2Level: Main
    • RoomBedroom3Level: Main
    • RoomKitchenLevel: Main
    • RoomLivingRoomLevel: Main
    • RoomFamilyRoomLevel: Lower
    • AccessibilityFeatures: 1st Floor Bedroom, Level Drive, Level Lot, 1st Floor Full Bath, Laundry Room 1st Floor, Open Floor Plan, Ramped or Lvl Garage
    • LotDimensionsSource: Survey
    • RoomMasterBedroomLevel: Main
    • Inclusions: Refrigerator, Washer, Dishwasher, Microwave, elec range, elec dryer, shelving on south wall of garage, pond accessories, new carpet squares in bsmt
    • AboveGradeFinishedAreaSource: Assessor/Public Record
    • BelowGradeFinishedAreaSource: Broker/Agent
    • Gas: Lp Gas
    • LivingAreaSource: Total Only: Combination
    • FuelExpense: NaN
    • MaintenanceExpense: NaN
    • NumberOfBuildings: NaN
    • OtherExpense: NaN
    • ProfessionalManagementExpense: NaN
    • RoomMasterBathroomFeatures: Master Bath Full, Master Bath 1st Fl, Master Bath Dual Entry
    • RoomDiningRoomLevel: Main,Main
    • Exclusions: personal property of seller. LP tank is leased fro
    • MlsStatus: Pending

    Price history

    DateEventPrice
    7/4/2018Listing removed$279,900$108/sqft
    Source: Coldwell Banker The Real Estate Group #50184009 Report a problem
    5/25/2018Listed for sale$279,900$108/sqft
    Source: REALTORS Association of Northeast Wisconsin #50184009 Report a problem

    Public tax history

    Tax history is unavailable.

    Neighborhood: 54982

    Nearby schools

    GreatSchools rating
    Schools provided by the listing agent
    • District: Wautoma Area

    Source: The MLS. This data may not be complete. We recommend contacting the local school district to confirm school assignments for this home.

    Get pre-qualified for a loan
    At Zillow Home Loans, we can pre-qualify you in as little as 5 minutes with no impact to your credit score.

    An equal housing lender. NMLS #10287.