The epitome of luxury living near Lake Geneva, where opulence meets functionality. A quick stroll down to the HOA water/pier access w/ sandy beach, picnic area & public launch on Lin Pier Rd; or take a dip at home in your in-ground pool. A home w/ timeless elements, ensuring a lifestyle of comfort & sophistication set against partially wooded lot. Foyer leads to awe-inspiring open-concept great room w/ 10' ceilings creating a sense of space & grandeur. Kitchen w/ custom cabinetry & SS counters for your culinary endeavors. 3 master beds (FF & UL), each offering a sanctuary for R&R w/ spacious layouts & private baths. Screened porch to unwind. LL w/ 2 beds, rec room, & full bath. Det. 2-story, 3 car carriage house w/ potential for addl. expansion. Builder allowances for buyer customization.
Closed
$1,712,300
N1972 Birches DRIVE, Lake Geneva, WI 53147
5beds
5,891sqft
Single Family Residence
Built in 2024
0.48 Acres Lot
$2,430,300 Zestimate®
$291/sqft
$7,730 Estimated rent
Home value
$2,430,300
$2.11M - $2.79M
$7,730/mo
Zestimate® history
Owner options
List your home for rent
$7,730/mo
Rent Zestimate®
Find your next renter with Zillow Rental Manager. Plus, with online applications, you can quickly screen prospective tenants – for free.
$7,730/mo
Rent Zestimate®
Refinance and save
$10,983/mo
Est. payment
Refinancing to a lower rate could help reduce your monthly payments and save thousands over the life of the loan.
$10,983/mo
Est. payment
Explore your selling options
Work with a Zillow partner agent
Leverage their expertise and Zillow's premium Showcase listings to get your home seen by more buyers.
Get startedList with your own agent
Get your home in front of millions of buyers by listing it on Zillow.
Learn how to do itSell it yourself
Take full control of how buyers see your home on Zillow by listing For Sale by Owner (FSBO).
List your homeWhat's special
Sandy beachRec roomPicnic areaSpacious layoutsOpen-concept great roomCustom cabinetry
Zillow last checked:
Listing updated:
Listed by:
Jessica Janssen 920-819-2158,
Design Realty, LLC
Bought with:
Metromls Non
Source: WIREX MLS,MLS#: 1867182 Originating MLS: Metro MLS
Originating MLS: Metro MLSFacts & features
Interior
Bedrooms & bathrooms
- Bedrooms: 5
- Bathrooms: 5
- Full bathrooms: 4
- 1/2 bathrooms: 1
- Main level bedrooms: 3
Primary bedroom
- Level: Main
- Area: 272
- Dimensions: 17 x 16
Bedroom 2
- Level: Main
- Area: 247
- Dimensions: 19 x 13
Bedroom 3
- Level: Main
- Area: 221
- Dimensions: 17 x 13
Bedroom 4
- Level: Lower
- Area: 224
- Dimensions: 14 x 16
Bedroom 5
- Level: Lower
- Area: 120
- Dimensions: 10 x 12
Bathroom
- Features: Tub Only, Master Bedroom Bath: Tub/No Shower, Master Bedroom Bath: Walk-In Shower, Master Bedroom Bath
Dining room
- Level: Main
- Area: 165
- Dimensions: 11 x 15
Kitchen
- Level: Main
- Area: 200
- Dimensions: 10 x 20
Living room
- Level: Main
- Area: 552
- Dimensions: 23 x 24
Office
- Level: Main
- Area: 90
- Dimensions: 9 x 10
Heating
- Natural Gas, Forced Air, Multiple Units
Cooling
- Central Air, Multi Units
Appliances
- Included: Dishwasher, Range, Refrigerator
Features
- Cathedral/vaulted ceiling
- Windows: Low Emissivity Windows
- Basement: Finished,Full,Full Size Windows,Radon Mitigation System,Walk-Out Access,Exposed
Interior area
- Total structure area: 5,891
- Total interior livable area: 5,891 sqft
- Finished area above ground: 3,591
- Finished area below ground: 2,300
Property
Parking
- Total spaces: 2
- Parking features: Garage Door Opener, Heated Garage, Attached, 2 Car, 1 Space
- Attached garage spaces: 2
Features
- Levels: One and One Half
- Stories: 1
- Patio & porch: Patio
- Pool features: In Ground
Lot
- Size: 0.48 Acres
- Features: Wooded
Details
- Parcel number: IBA1 00017
- Zoning: Residential
- Special conditions: Arms Length
Construction
Type & style
- Home type: SingleFamily
- Architectural style: Prairie/Craftsman
- Property subtype: Single Family Residence
Materials
- Fiber Cement, Stone, Brick/Stone
Condition
- 0-5 Years,New Construction
- New construction: No
- Year built: 2024
Utilities & green energy
- Sewer: Holding Tank
- Water: Well
Community & HOA
Location
- Region: Lake Geneva
- Municipality: Linn
Financial & listing details
- Price per square foot: $291/sqft
- Tax assessed value: $363,700
- Annual tax amount: $2,059
- Date on market: 3/9/2024
- Inclusions: Kitchen Appliance Package (Builder Allowance), Sod Will Be Laid In Disturbed Areas, Driveway, Front Walk, Patio & Screened Porch.
- Exclusions: Seller's Personal Property
Price history
| Date | Event | Price |
|---|---|---|
| 9/24/2025 | Sold | $1,712,300-44.8%$291/sqft |
Source:  WIREX MLS #1867182 Report a problem WIREX MLS #1867182 Report a problem | ||
| 9/9/2024 | Pending sale | $3,100,000$526/sqft |
Source: WIREX MLS #1867182 Report a problem | ||
| 8/24/2024 | Listing removed | $3,100,000$526/sqft |
Source: WIREX MLS #1867182 Report a problem | ||
| 8/24/2024 | Contingent | $3,100,000$526/sqft |
Source: WIREX MLS #1867182 Report a problem | ||
| 3/9/2024 | Listed for sale | $3,100,000+749.3%$526/sqft |
Source: WIREX MLS #1867182 Report a problem | ||
| 1/26/2024 | Sold | $365,000+55.3%$62/sqft |
Source: Public Record Report a problem | ||
| 11/13/2020 | Sold | $235,000+95.8%$40/sqft |
Source: Public Record Report a problem | ||
| 9/13/2013 | Sold | $120,000$20/sqft |
Source: Public Record Report a problem | ||
Public tax history
| Year | Property taxes | Tax assessment |
|---|---|---|
| 2024 | $2,656 +29% | $363,700 +101.7% |
| 2023 | $2,060 +1.5% | $180,300 |
| 2022 | $2,029 +4.2% | $180,300 |
| 2021 | $1,948 +2.6% | $180,300 |
| 2020 | $1,898 +4.9% | $180,300 |
| 2019 | $1,808 +34.6% | $180,300 +52.8% |
| 2018 | $1,344 -3.6% | $118,000 |
| 2017 | $1,393 +1% | $118,000 |
| 2016 | $1,380 +2.7% | $118,000 |
| 2015 | $1,344 +66.9% | $118,000 |
| 2014 | $805 | $118,000 +100% |
| 2013 | $805 | $59,000 |
| 2012 | -- | -- |
| 2011 | -- | -- |
| 2010 | -- | -- |
| 2009 | -- | -- |
| 2008 | -- | -- |
| 2007 | -- | -- |
| 2005 | -- | -- |
| 2004 | -- | -- |
| 2003 | -- | -- |
| 2002 | -- | -- |
| 2001 | -- | -- |
| 2000 | -- | -- |
Find assessor info on the county website
Neighborhood: 53147
Nearby homes
- $4,700,0001.96 AcresN1963 Birches Dr, Lake Geneva, WI 53147Sold

- $4,579,900-- bd-- ba-- sqftN1953 Birches Dr, Lake Geneva, WI 53147Off Market
- $2,833,600-- bd-- ba-- sqftN1947 Birches Dr, Lake Geneva, WI 53147Off Market
- $2,350,0004 bd5 ba3.4k sqftN1935 Birches Dr, Lake Geneva, WI 53147Sold
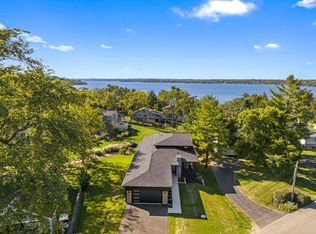
- $850,0005 bd3 ba2.2k sqftN1944 Solar Ln, Lake Geneva, WI 53147Sold
- $1,627,8003 bd4 ba-- sqftN1956 Solar Ln, Lake Geneva, WI 53147Off Market
- $5,151,4005 bd3 ba-- sqftN1958 Solar Ln, Lake Geneva, WI 53147Off Market
- $6,243,9005 bd4 ba5.7k sqftN1967 Birches Dr, Lake Geneva, WI 53147Off Market
Nearby schools
GreatSchools rating
- 8/10Reek Elementary SchoolGrades: PK-8Distance: 1.4 mi
- 6/10Big Foot High SchoolGrades: 9-12Distance: 6.1 mi
Schools provided by the listing agent
- Elementary: Reek
- District: Linn J6
Source: WIREX MLS. This data may not be complete. We recommend contacting the local school district to confirm school assignments for this home.
Get a cash offer in 3 minutes
Find out how much your home could sell for in as little as 3 minutes with a no-obligation cash offer.
Estimated market value
$2,430,300
Get a cash offer in 3 minutes
Find out how much your home could sell for in as little as 3 minutes with a no-obligation cash offer.
Estimated market value
$2,430,300
- Wisconsin
- Walworth County
- Linn
- 53147
- N1972 Birches DRIVE
Nearby cities
Nearby zip codes
Other Linn Topics
