Skip main navigation
Pending
  • Price cut: $10K (8/14)
    $669,900

    N1W31275 Hickory Hollow COURT, Delafield, WI 53018

    3beds
    2,034sqft
    : 
    $4,115/mo
    Get pre-qualified
    Single Family Residence
    Built in 1988
    1.39 Acres Lot
    $664,800 Zestimate®
    $329/sqft
    $-- HOA

    What's special

    Stylish finishesSeparate laundry roomTwo additional bedroomsBright open floor planDual walk-in closetsStainless steel appliancesExpansive multi-tier deck
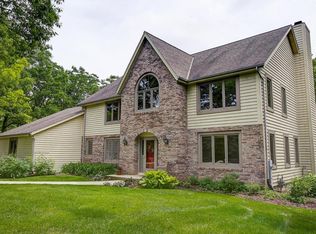
    Welcome home to this beautiful 3-bedroom, 2.5-bath home on a picturesque 1.3-acre wooded lot in the desirable Town of Delafield. This move-in-ready home features a bright, open floor plan and a stunning fully remodeled kitchen with stainless steel appliances, quality cabinetry, stylish finishes, and abundant workspace. Upstairs the spacious primary suite offers dual walk-in closets, a private full bath, and a separate laundry room. Two additional bedrooms and a full bath provide space for family, guests, or a home office. Enjoy the expansive multi-tier deck overlooking the private wooded backyard. Attached 2.5-car garage for parking and extra storage. Minutes from downtown Delafield, Nagawicka Lake, parks, shopping, dining, and I-94. The best of Lake Country living.
    28 days
    |
    2,247
    |
    155
    |

    Zillow last checked:

    Listing updated:

    Listed by:

    Thomas LaBrosse 414-803-8272,

    Stage Left Realty

    Source: WIREX MLS,MLS#: 1973333MLS LogoOriginating MLS: Metro MLS

      Facts & features

      Interior

      Bedrooms & bathrooms
      • Bedrooms: 3
      • Bathrooms: 3
      • Full bathrooms: 2
      • 1/2 bathrooms: 1
      Primary bedroom
      • Level: Upper
      • Area: 224
      • Dimensions: 16 x 14
      Bedroom 2
      • Level: Upper
      • Area: 180
      • Dimensions: 15 x 12
      Dining room
      • Level: Main
      • Area: 165
      • Dimensions: 15 x 11
      Family room
      • Level: Main
      • Area: 192
      • Dimensions: 16 x 12
      Kitchen
      • Level: Main
      • Area: 216
      • Dimensions: 18 x 12
      Living room
      • Level: Main
      • Area: 368
      • Dimensions: 23 x 16
      Heating
      • Natural Gas, Radiant/Hot Water
      Cooling
      • Central Air
      Appliances
      • Included: Dishwasher, Dryer, Oven, Range, Refrigerator, Washer, Water Softener
      Features
      • Cathedral/vaulted ceiling, Walk-In Closet(s)
      • Windows: Skylight(s)
      • Basement: None / Slab
      Interior area
      • Total structure area: 2,034
      • Total interior livable area: 2,034 sqft

      Property

      Parking
      • Total spaces: 2.5
      • Parking features: Garage Door Opener, Attached, 2 Car
      • Attached garage spaces: 2.5
      Features
      • Levels: Two
      • Stories: 2
      • Patio & porch: Deck
      Lot
      • Size: 1.39 Acres
      • Features: Wooded
      Details
      • Parcel number: DELT0832024
      • Zoning: RES

      Construction

      Type & style
      • Home type: SingleFamily
      • Architectural style: Contemporary
      • Property subtype: Single Family Residence
      Materials
      • Wood Siding
      Condition
      • 21+ Years
      • New construction: No
      • Year built: 1988

      Utilities & green energy

      • Sewer: Septic Tank
      • Water: Well
      • Utilities for property: Cable Available

      Community & HOA

      Location
      • Region: Delafield
      • Municipality: Delafield

      Financial & listing details

      • Price per square foot: $329/sqft
      • Tax assessed value: $555,800
      • Annual tax amount: $5,159
      • Date on market: 7/25/2026
      • Inclusions: Refrigerator, Oven/Stove, Dishwasher, Washer, Dryer, Water Softener And Iron Curtain System
      • Exclusions: Sellers Personal Property

        Estimated market value

        $664,800

        $632,000 - $698,000

        $3,929/mo

        Price history

        DateEventPrice
        8/16/2026Pending sale$669,900$329/sqft
        Source: WIREX MLS #1973333 Report a problem
        8/14/2026Price change$669,900-1.5%$329/sqft
        Source: WIREX MLS #1973333 Report a problem
        8/5/2026Price change$679,900-1.4%$334/sqft
        Source: WIREX MLS #1973333 Report a problem
        7/25/2026Listed for sale$689,900+105.3%$339/sqft
        Source: WIREX MLS #1973333 Report a problem
        11/16/2020Sold$336,000$165/sqft
        Source: Public Record Report a problem

        Public tax history

        YearProperty taxesTax assessment
        2024$4,908 +0.3%$373,000
        2023$4,893 +8.1%$373,000
        2022$4,524 +2.1%$373,000
        2021$4,430 -2.7%$373,000
        2020$4,555 +5.5%$373,000
        2019$4,316 -18.9%$373,000
        2018$5,319 +1.2%$373,000
        2017$5,254 +9%$373,000
        2015$4,820 +0.5%$373,000
        2014$4,796 $373,000
        2013$4,796 $373,000
        2012-- $373,000
        2010$4,944 $373,000 -7.7%
        2009-- $404,000
        2008-- $404,000 +30.7%
        2006-- $309,000
        2005-- $309,000
        2004-- $309,000
        2003-- $309,000
        2002-- $309,000 +9.6%
        2001-- $282,000
        2000-- $282,000
        Find assessor info on the county website

        Monthly payment

        Est. payment

        Payment breakdown

        Explore the cost of this home by adjusting the details. Changes won't be saved.
        All calculations are estimates and provided by Zillow, Inc. for informational purposes only. Actual amounts may vary.
        HOA fees may include property taxes on listings classified as Co-Ops. Contact the listing agent and/or owner for fee details.
        See how much you could borrow to make a competitive offer.

        Climate risks

        Neighborhood: 53018

        Getting around

        0 / 100
        Car-Dependent

        Nearby schools

        GreatSchools rating
        Schools provided by the listing agent
        • Middle: Kettle Moraine
        • District: Kettle Moraine

        Source: WIREX MLS. This data may not be complete. We recommend contacting the local school district to confirm school assignments for this home.

        A local agent can set up tours, give advice and negotiate with sellers.

        A local lender can help you make sure your offer is ready when you are.

        Browse local experts

        Similar homes