In prestigious Morgan Woods, this exceptional 5,200-square-foot estate sits on approximately six wooded acres with breathtaking Geneva Lake views stretching toward Black Point and Glenwood Springs. Designed for effortless luxury, the home features four spacious bedrooms, a main-level primary suite, soaring ceilings, and expansive living spaces filled with natural light. Outside, your private oasis awaits with an in-ground pool, expansive deck, and firepit overlooking the lake. Just minutes from Fontana, Williams Bay, and Lake Geneva, this rare retreat offers the ultimate combination of privacy, sophistication, and lake lifestyle. Some views are simply irreplaceable. This listing includes the outlot
Active
Price cut: $750K (10/30)
$6,500,000
N2005 N Lake Shore DRIVE, Fontana, WI 53125
4beds
5,200sqft
Single Family Residence
Built in 1998
6.11 Acres Lot
$6,343,000 Zestimate®
$1,250/sqft
$-- HOA
What's special
Approximately six wooded acresFirepit overlooking the lakeFour spacious bedroomsSoaring ceilingsIn-ground poolExpansive deckPrivate oasis
- 8 days
- 1,108
- 64
Likely to sell faster than
Zillow last checked:
Listing updated:
Listed by:
Hans Melges 262-745-3755,
MELGES Real Estate, LLC
Source: WIREX MLS,MLS#: 1986796 Originating MLS: Metro MLS
Facts & features
Interior
Bedrooms & bathrooms
- Bedrooms: 4
- Bathrooms: 4
- Full bathrooms: 3
- 1/2 bathrooms: 1
- Main level bedrooms: 1
Primary bedroom
- Level: Main
- Area: 330
- Dimensions: 22 x 15
Bedroom 2
- Level: Upper
- Area: 238
- Dimensions: 17 x 14
Bedroom 3
- Level: Upper
- Area: 187
- Dimensions: 17 x 11
Bedroom 4
- Level: Upper
- Area: 266
- Dimensions: 19 x 14
Bathroom
- Features: Tub Only, Ceramic Tile, Whirlpool, Master Bedroom Bath: Tub/No Shower, Master Bedroom Bath: Walk-In Shower, Master Bedroom Bath, Shower Stall
Dining room
- Level: Main
- Area: 252
- Dimensions: 18 x 14
Family room
- Level: Main
- Area: 440
- Dimensions: 22 x 20
Kitchen
- Level: Main
- Area: 252
- Dimensions: 18 x 14
Living room
- Level: Main
- Area: 280
- Dimensions: 20 x 14
Office
- Level: Upper
- Area: 132
- Dimensions: 12 x 11
Heating
- Natural Gas, Forced Air
Cooling
- Central Air
Appliances
- Included: Cooktop, Dishwasher, Disposal, Dryer, Microwave, Oven, Range, Refrigerator, Washer, Water Softener
Features
- High Speed Internet, Pantry, Cathedral/vaulted ceiling, Walk-In Closet(s), Wet Bar, Kitchen Island
- Flooring: Wood
- Windows: Skylight(s)
- Basement: Full,Full Size Windows,Concrete,Radon Mitigation System,Walk-Out Access
Interior area
- Total structure area: 5,200
- Total interior livable area: 5,200 sqft
Property
Parking
- Total spaces: 3
- Parking features: Garage Door Opener, Attached, 3 Car, 1 Space
- Attached garage spaces: 3
Features
- Levels: Two
- Stories: 2
- Patio & porch: Deck, Patio
- Exterior features: Sprinkler System
- Pool features: In Ground
- Has spa: Yes
- Spa features: Bath
- Fencing: Fenced Yard
- Has view: Yes
- View description: Water
- Has water view: Yes
- Water view: Water
Lot
- Size: 6.11 Acres
Details
- Parcel number: EMW 00003
- Zoning: Residential
Construction
Type & style
- Home type: SingleFamily
- Architectural style: Contemporary
- Property subtype: Single Family Residence
Materials
- Stone, Brick/Stone, Wood Siding
Condition
- 21+ Years
- New construction: No
- Year built: 1998
Utilities & green energy
- Sewer: Septic Tank
- Water: Well
- Utilities for property: Cable Available
Community & HOA
Community
- Security: Security System
Location
- Region: Fontana
- Municipality: Walworth
Financial & listing details
- Price per square foot: $1,250/sqft
- Tax assessed value: $1,560,100
- Annual tax amount: $14,049
- Date on market: 10/30/2026
- Inclusions: Cooktop, Oven, Range, Refrigerator, Disposal, Dishwasher, Microwave, Washer, Dryer, Water Softener Owned
- Exclusions: Seller Personal Property
Estimated market value
$6,343,000
$6.03M - $6.66M
$5,688/mo
Price history
| Date | Event | Price |
|---|---|---|
| 10/30/2026 | Price change | $5,750,000-11.5%$1,106/sqft |
Source:  WIREX MLS #1986797 Report a problem | ||
| 10/30/2026 | Listed for sale | $6,500,000+118.1%$1,250/sqft |
Source: WIREX MLS #1986796 Report a problem | ||
| 5/11/2026 | Listing removed | $30,000$6/sqft |
Source: Zillow Rentals Report a problem | ||
| 3/26/2026 | Listed for rent | $30,000$6/sqft |
Source: Zillow Rentals Report a problem | ||
| 9/19/2024 | Sold | $2,980,000-12%$573/sqft |
Source: WIREX MLS #1879687 Report a problem | ||
| 7/26/2024 | Pending sale | $3,385,000$651/sqft |
Source: BHHS broker feed #1879687 Report a problem | ||
| 7/25/2024 | Contingent | $3,385,000$651/sqft |
Source: WIREX MLS #1879687 Report a problem | ||
| 6/29/2024 | Listed for sale | $3,385,000+122%$651/sqft |
Source: WIREX MLS #1879687 Report a problem | ||
| 7/7/2008 | Sold | $1,525,000$293/sqft |
Source: Public Record Report a problem | ||
Public tax history
| Year | Property taxes | Tax assessment |
|---|---|---|
| 2024 | $14,073 +4.8% | $1,560,100 |
| 2023 | $13,434 +15.9% | $1,560,100 +92.5% |
| 2022 | $11,587 -2.9% | $810,600 |
| 2021 | $11,929 +3% | $810,600 |
| 2020 | $11,586 +3.3% | $810,600 |
| 2019 | $11,217 +4.9% | $810,600 |
| 2018 | $10,691 -1% | $810,600 |
| 2017 | $10,797 -0.9% | $810,600 |
| 2016 | $10,894 -2.4% | $810,600 -2.1% |
| 2015 | $11,157 -5.8% | $827,600 |
| 2014 | $11,841 | $827,600 |
| 2013 | $11,841 | $827,600 |
| 2012 | -- | -- |
| 2011 | -- | -- |
| 2010 | -- | -- |
| 2009 | -- | -- |
| 2008 | -- | -- |
| 2007 | -- | -- |
| 2005 | -- | -- |
| 2004 | -- | -- |
| 2003 | -- | -- |
| 2002 | -- | -- |
| 2001 | -- | -- |
| 2000 | -- | -- |
Find assessor info on the county website
Monthly payment
Est. payment
Payment breakdown
Explore the cost of this home by adjusting the details. Changes won't be saved.Climate risks
Neighborhood: 53125
Nearby schools
Schools provided by the listing agent
- High: Big Foot
- District: Big Foot Uhs
Source: WIREX MLS. This data may not be complete. We recommend contacting the local school district to confirm school assignments for this home.


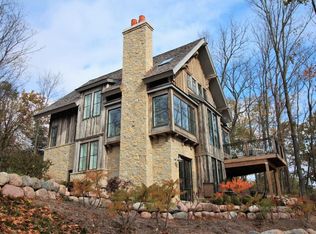
Similar homes
- $4,500,0005 bd4 ba3.3k sqftN2004 N Lake Shore DRIVE, Fontana, WI 53125Active
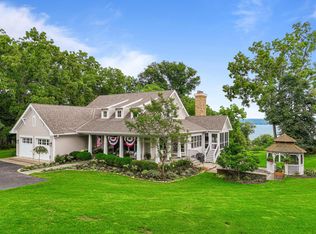 MLS ID #1978829, Patricia Forbeck. WIREX MLS
- $5,995,0004 bd5 ba3.4k sqft1530 Lake Shore DRIVE, Lake Geneva, WI 53147Active
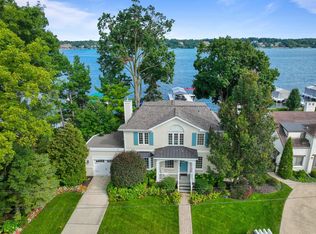 MLS ID #1979354, Bob Webster. WIREX MLS
- $8,795,0005 bd6 ba3.9k sqft501 E Geneva STREET, Williams Bay, WI 53191Active
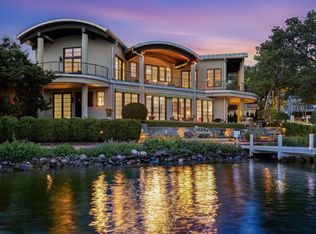 MLS ID #1972429, David Curry. WIREX MLS
- $3,600,0007 bd6 ba5.9k sqft2145 E Lake Shore DRIVE, Twin Lakes, WI 53181Active
 MLS ID #1970484, Stephanie Parent. WIREX MLS
