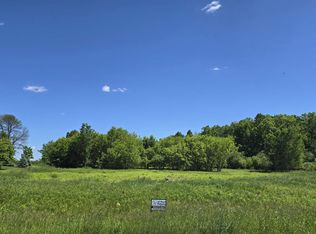
This custom built one owner home situated on a 2 acre (PAO) cul-de-sac lot will make you feel comfortable the moment you walk in. First impressions begin in the foyer which opens to the two story great room where a center wall gas fireplace is the focal point flanked by windows that illuminate this room. Leading from the foyer is the formal dining room which could also serve as a great office or library. The kitchen is well planned and features a wood floor, maple cabinets, granite counters, breakfast bar, pantry, and informal dining area connecting with the adjacent four seasons room. The impressive first floor master suite includes a walk-in closet, and private bath with tile shower and dual sinks. Completing this level is a half bath, lockers and laundry room with sink and cabinetry. The open stairway to the upper level leads to two additional bedrooms and a full bath with dual vanities separated by a door from the shower over tub and commode. The lower level was planned for future living spaces with stubbing for a bath, egress windows, and stairway to garage. Additional features include a stamped concrete patio and insulated, finished garage with hot and cold water. Enjoy the feeling of country living with the convenience of being located close to the city.
This property is not currently displayed as for sale or rent on Zillow. This may be different from what's on other websites or public sources.