Custom-built home in desirable Falling Wings II on 3.36 acres bordering the Wiouwash State Trail. This 3BR, 2.5BA home features a finished bonus room, private den, spacious living room with wood-burning fireplace, custom cabinetry and woodwork, and Andersen windows throughout. Main-floor primary suite includes dual closets, double vanity, makeup station, and oversized walk-in shower with dual shower heads. Partially finished basement is stubbed for a future bath. Updates include a new roof (2023) and furnace (2020). Attached 2-car garage plus attached heated 23x17 shop. Enjoy peaceful country living just minutes from Hortonville and Appleton amenities. 15 minutes to the airport.
Sold
$635,000
N2087 Teal Trl, Hortonville, WI 54944
3beds
3,490sqft
Single Family Residence
Built in 2004
3.36 Acres Lot
$640,300 Zestimate®
$182/sqft
$2,968 Estimated rent
Home value
$640,300
$608,000 - $672,000
$2,968/mo
Zestimate® history
Owner options
List your home for rent
$2,968/mo
Rent Zestimate®
Find your next renter with Zillow Rental Manager. Plus, with online applications, you can quickly screen prospective tenants – for free.
$2,968/mo
Rent Zestimate®
Refinance and save
$4,089/mo
Est. payment
Refinancing to a lower rate could help reduce your monthly payments and save thousands over the life of the loan.
$4,089/mo
Est. payment
Explore your selling options
Work with a Zillow partner agent
Leverage their expertise and Zillow's premium Showcase listings to get your home seen by more buyers.
Get startedList with your own agent
Get your home in front of millions of buyers by listing it on Zillow.
Learn how to do itSell it yourself
Take full control of how buyers see your home on Zillow by listing For Sale by Owner (FSBO).
List your homeWhat's special
Zillow last checked:
Listing updated:
Listed by:
Leslie Boyea 920-490-7446,
Quorum Enterprises, Inc.
Bought with:
Luke J Haase
Empower Real Estate, Inc.
Source: RANW as distributed by MLS GRID,MLS#: 50327081
Facts & features
Interior
Bedrooms & bathrooms
- Bedrooms: 3
- Bathrooms: 3
- Full bathrooms: 2
- 1/2 bathrooms: 1
Bedroom 1
- Level: Main
- Dimensions: 15x15
Bedroom 2
- Level: Upper
- Dimensions: 11x13
Bedroom 3
- Level: Upper
- Dimensions: 11x11
Dining room
- Level: Main
- Dimensions: 13x14
Kitchen
- Level: Main
- Dimensions: 11x13
Living room
- Level: Main
- Dimensions: 22x18
Other
- Description: Laundry
- Level: Main
- Dimensions: 7x9
Other
- Description: Den/Office
- Level: Main
- Dimensions: 11x13
Other
- Description: Bonus Room
- Level: Upper
- Dimensions: 11x23
Other
- Description: Rec Room
- Level: Lower
- Dimensions: 30x16
Other
- Description: Other
- Level: Lower
- Dimensions: 21x18
Other
- Description: Other
- Level: Lower
- Dimensions: 37x16
Heating
- Forced Air
Cooling
- Forced Air, Central Air, Whole House Fan
Appliances
- Included: Dishwasher, Disposal, Microwave, Range, Refrigerator, Water Softener Owned
Features
- At Least 1 Bathtub, Breakfast Bar, Cable Available, Central Vacuum, High Speed Internet, Pantry, Walk-In Closet(s), Walk-in Shower
- Basement: 8Ft+ Ceiling,Full,Full Sz Windows Min 20x24,Bath/Stubbed,Sump Pump,Partial Fin. Contiguous
- Number of fireplaces: 1
- Fireplace features: One, Wood Burning
Interior area
- Total interior livable area: 3,490 sqft
- Finished area above ground: 2,721
- Finished area below ground: 769
Property
Parking
- Total spaces: 4
- Parking features: Attached, Basement, Heated Garage, Garage Door Opener, Tandem
- Attached garage spaces: 4
Accessibility
- Accessibility features: 1st Floor Bedroom, 1st Floor Full Bath, Door Open. 29 In. Or More, Hall Width 36 Inches or More, Laundry 1st Floor, Level Drive, Level Lot, Ramped or Lvl Garage, Stall Shower
Features
- Patio & porch: Deck
Lot
- Size: 3.36 Acres
- Features: Adjacent to Public Land, Rural - Subdivision, Wooded
Details
- Additional structures: Garage(s)
- Parcel number: 060128500
- Zoning: Residential
- Special conditions: Arms Length
- Other equipment: Air Exchanger System
Construction
Type & style
- Home type: SingleFamily
- Architectural style: Tudor
- Property subtype: Single Family Residence
Materials
- Brick, Vinyl Siding
- Foundation: Other
Condition
- New construction: No
- Year built: 2004
Utilities & green energy
- Sewer: Mound Septic
- Water: Well
Community & HOA
Location
- Region: Hortonville
Financial & listing details
- Price per square foot: $182/sqft
- Tax assessed value: $65,800
- Annual tax amount: $4,566
- Date on market: 6/9/2026
- Inclusions: range/oven, fridge, dishwasher, microwave, Outdoor gas grill, window treatments, water softener, metal school storage lockers in garage, wooden swing.
- Exclusions: washer, dryer, sellers personal property.
Price history
| Date | Event | Price |
|---|---|---|
| 7/20/2026 | Sold | $635,000$182/sqft |
Source: RANW as distributed by MLS GRID #50327081 Report a problem | ||
| 6/10/2026 | Contingent | $635,000$182/sqft |
Source:  WIREX MLS #50327081 Report a problem WIREX MLS #50327081 Report a problem | ||
| 6/9/2026 | Listed for sale | $635,000$182/sqft |
Source: RANW as distributed by MLS GRID #50327081 Report a problem | ||
Public tax history
| Year | Property taxes | Tax assessment |
|---|---|---|
| 2025 | $4,566 -1.3% | $496,300 +44.2% |
| 2024 | $4,626 -3.3% | $344,200 |
| 2023 | $4,784 -5.6% | $344,200 |
| 2022 | $5,067 -0.7% | $344,200 |
| 2021 | $5,104 +7.3% | $344,200 |
| 2020 | $4,755 +3.6% | $344,200 |
| 2019 | $4,591 -17.1% | $344,200 +4.6% |
| 2018 | $5,535 -1.3% | $329,100 |
| 2017 | $5,610 +3.1% | $329,100 |
| 2016 | $5,443 -4.6% | $329,100 |
| 2015 | $5,704 +3.6% | $329,100 |
| 2014 | $5,503 -4.3% | $329,100 |
| 2013 | $5,748 +3.6% | $329,100 -0.2% |
| 2012 | $5,550 +1.7% | $329,800 |
| 2011 | $5,460 -2% | $329,800 |
| 2010 | $5,572 +0.8% | $329,800 |
| 2009 | $5,527 +7.2% | $329,800 |
| 2008 | $5,153 +1.7% | $329,800 |
| 2007 | $5,069 +4.4% | $329,800 +3.7% |
| 2006 | $4,856 -5% | $318,000 +29.4% |
| 2005 | $5,112 +21.7% | $245,700 +33.9% |
| 2004 | $4,202 +394.2% | $183,500 +421.3% |
| 2003 | $850 | $35,200 |
| 2002 | -- | $35,200 |
| 2001 | -- | $35,200 |
| 2000 | -- | $35,200 |
Find assessor info on the county website
Neighborhood: 54944
Nearby homes
- $730,0004 bd4 ba3.2k sqftN2105 Teal Trl, Hortonville, WI 54944Sold
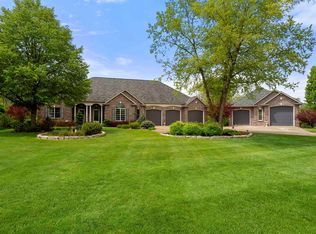
- $797,100-- bd-- ba-- sqftN2075 Teal Trl, Hortonville, WI 54944Off Market
- $367,800-- bd-- ba-- sqftN2075 Teal Trl, Hortonville, WI 54944Off Market
- $762,0004 bd3 ba4k sqftN2080 Teal Trl, Hortonville, WI 54944Off Market
- $594,200-- bd-- ba-- sqftW8681 Hillview Rd, Hortonville, WI 54944Off Market
- $705,7004 bd4 ba3.9k sqftN2121 Teal Trl, Hortonville, WI 54944Off Market
- $584,800-- bd-- ba-- sqftW8656 Quiet Ln, Hortonville, WI 54944Off Market
- $1,000,0005 bd5 ba9k sqftW8669 Hillview Rd, Hortonville, WI 54944Sold
Nearby schools
GreatSchools rating
- 8/10Hortonville Middle SchoolGrades: 5-8Distance: 1.6 mi
- 5/10Hortonville High SchoolGrades: 9-12Distance: 1.6 mi
- 8/10Hortonville Elementary SchoolGrades: PK-4Distance: 1.7 mi


Get pre-qualified for a loan
At Zillow Home Loans, we can pre-qualify you in as little as 5 minutes with no impact to your credit score.An equal housing lender. NMLS #10287.
Sell for more on Zillow
Get a Zillow Showcase℠ listing at no additional cost and you could sell for .
$640,300
2% more
+$12,806
With Zillow Showcase(estimated)
$653,106
- Wisconsin
- Outagamie County
- Dale
- 54944
- N2087 Teal Trl
Nearby cities
Nearby zip codes
Other Dale Topics
