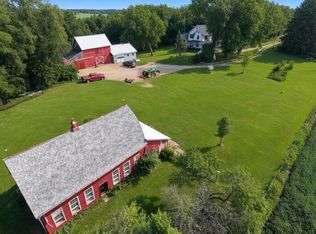
Looking for that one-of-a-kind, fairytale-like property to call your own? This is it! This stunning, 23+ acre hobby farm is a slice of heaven overlooking Lake Pepin, just above the beautiful city of Stockholm. This custom home had no detail missed with its 360-degree wrap-around porch, beautiful, custom pool, stall barn and large garage and shop area. The home boasts over 3,000 square feet and offers all main-floor living. 3 total bedrooms with the opportunity to create a 4th if desired, a large chef's kitchen with million-dollar views. The barn has 6 stalls with a feed/tack room, autowaterers and hay mow above. The large garage has an unfinished space above that is plumbed and has electricity to it, ready for you to create whatever extra, finished space you can dream of. This is a property that photos and videos can never truly do justice on and is a must see!
Pending
$1,200,000
N2116 Twin Bluff Ln, Stockholm, WI 54769
3beds
2,979sqft
Single Family
Built in 2010
23.24 Acres Lot
$1,187,600 Zestimate®
$403/sqft
$-- HOA
What's special
All main-floor livingOverlooking lake pepinBeautiful custom pool
- 21 days
- 949
- 49
Likely to sell faster than
Zillow last checked:
Listing updated:
Listed by:
Jacob Henry 715-781-3079,
Property Executives Realty
Source: NorthstarMLS as distributed by MLS GRID,MLS#: 7104176
Facts & features
Interior
Bedrooms & bathrooms
- Bedrooms: 3
- Bathrooms: 4
- Full bathrooms: 3
- 1/2 bathrooms: 1
Bedroom
- Level: Main
- Area: 240 Square Feet
- Dimensions: 16x15
Bedroom 2
- Level: Upper
- Area: 560 Square Feet
- Dimensions: 35x16
Bedroom 3
- Level: Lower
- Area: 208 Square Feet
- Dimensions: 13x16
Family room
- Level: Lower
Kitchen
- Level: Main
- Area: 345 Square Feet
- Dimensions: 23x15
Living room
- Level: Main
- Area: 456 Square Feet
- Dimensions: 24x19
Other
- Level: Main
- Area: 72 Square Feet
- Dimensions: 12x6
Heating
- Forced Air, Fireplace(s), Geothermal
Cooling
- Central Air, Geothermal
Appliances
- Included: Dishwasher, Double Oven, Dryer, ENERGY STAR Qualified Appliances, Exhaust Fan, Freezer, Gas Water Heater, Microwave, Range, Refrigerator, Stainless Steel Appliance(s), Wall Oven, Washer, Water Softener Owned
- Laundry: Laundry Room
Features
- Basement: Daylight,Finished,Full,Walk-Out Access
- Number of fireplaces: 1
- Fireplace features: Living Room, Stone, Wood Burning
Interior area
- Total structure area: 3,241
- Total interior livable area: 2,979 sqft
- Finished area above ground: 2,194
- Finished area below ground: 785
Video & virtual tour
Property
Parking
- Total spaces: 3
- Parking features: Detached Garage, Gravel, Concrete
- Garage spaces: 3
- Details: Garage Dimensions (48x36), Garage Door Height (7)
Accessibility
- Accessibility features: Roll-In Shower, Soaking Tub
Features
- Levels: One
- Stories: 1
- Patio & porch: Covered, Porch, Wrap Around
- Has private pool: Yes
- Pool features: In Ground, Heated
- Fencing: Electric,Wire
- Has view: Yes
- View description: Panoramic, West, Lake
- Has water view: Yes
- Water view: Lake
- Waterfront features: Lake View, Waterfront Elevation(40+)
Lot
- Size: 23.24 Acres
- Dimensions: 1321 x 1130 x 441 x 443 x 458
- Features: Irregular Lot, Suitable for Horses, Tillable, Tree Coverage - Medium
Details
- Additional structures: Garage(s), Barn(s), Lean-To
- Foundation area: 1047
- Parcel number: 012002810002
- Zoning description: Agriculture,Residential-Single Family
- Other equipment: Fuel Tank - Owned
- Wooded area: 217800
Construction
Type & style
- Home type: SingleFamily
- Property subtype: Single Family
Materials
- Roof: Metal
Condition
- New construction: No
- Year built: 2010
Utilities & green energy
- Gas: Propane
- Sewer: Private Sewer, Septic System Compliant - Yes, Tank with Drainage Field
- Water: Drilled, Private, Well
Community & HOA
HOA
- Has HOA: No
Location
- Region: Stockholm
Financial & listing details
- Price per square foot: $403/sqft
- Tax assessed value: $783,500
- Annual tax amount: $9,418
- Date on market: 8/14/2026
- Cumulative days on market: 22 days
Estimated market value
$1,187,600
$1.13M - $1.25M
$3,156/mo
Price history
| Date | Event | Price |
|---|---|---|
| 8/25/2026 | Pending sale | $1,200,000$403/sqft |
Source:  NorthstarMLS as distributed by MLS GRID #7104176 Report a problem NorthstarMLS as distributed by MLS GRID #7104176 Report a problem | ||
| 8/14/2026 | Price change | $1,200,000+92%$403/sqft |
Source: NorthstarMLS as distributed by MLS GRID #7104176 Report a problem | ||
| 1/21/2020 | Price change | $625,000-3.8%$210/sqft |
Source: RE/MAX Results Inc #5349471 Report a problem | ||
| 12/19/2019 | Price change | $650,000-6.5%$218/sqft |
Source: RE/MAX Results Inc #5349471 Report a problem | ||
| 10/15/2019 | Price change | $695,000-4.1%$233/sqft |
Source: RE/MAX Results Inc #5244268 Report a problem | ||
| 6/7/2019 | Listed for sale | $725,000$243/sqft |
Source: RE/MAX Results Inc #5244268 Report a problem | ||
Public tax history
| Year | Property taxes | Tax assessment |
|---|---|---|
| 2025 | $9,418 -2.9% | $690,300 |
| 2024 | $9,702 -8.7% | $690,300 +31.1% |
| 2023 | $10,626 -5.8% | $526,600 +0% |
| 2022 | $11,281 +1.1% | $526,500 |
| 2021 | $11,161 -6.4% | $526,500 -8.5% |
| 2020 | $11,924 -19.6% | $575,200 0% |
| 2019 | $14,837 +2.9% | $575,300 |
| 2018 | $14,420 +4.9% | $575,300 +0% |
| 2017 | $13,745 -0.1% | $575,200 |
| 2016 | $13,756 | $575,200 |
| 2015 | -- | $575,200 |
| 2014 | $12,319 -5.3% | $575,200 |
| 2013 | $13,008 +4.7% | $575,200 -6.3% |
| 2012 | $12,421 +5.3% | $613,900 +2.6% |
| 2011 | $11,800 -1.9% | $598,300 0% |
| 2010 | $12,034 +21.9% | $598,400 +24.6% |
| 2009 | $9,875 | $480,100 |
Find assessor info on the county website
Monthly payment
Est. payment
Payment breakdown
Explore the cost of this home by adjusting the details. Changes won't be saved.Climate risks
Neighborhood: 54769
Similar homes
- $799,0003 bd3 ba1.9k sqftN2095 Twin Bluff Ln, Stockholm, WI 54769For Sale

 MLS ID #7085026, Chad Garteski, Weiss Realty LLC. NorthstarMLS as distributed by MLS GRID
 - $778,0003 bd4 ba3.4k sqftW12420 State Highway 35, Stockholm, WI 54769For Sale
 MLS ID #7102923, Sonda J. Featherstone, Featherstone Real Estate, LLC. NorthstarMLS as distributed by MLS GRID
 - $795,0004 bd3 ba2.7k sqft32297 Lakeview Dr, Lake City, MN 55041For Sale
 MLS ID #7117622, Sonda J. Featherstone, Featherstone Real Estate, LLC. NorthstarMLS as distributed by MLS GRID
 - $695,0004 bd3 ba2.5k sqftN835 190th St, Maiden Rock, WI 54750For Sale
 MLS ID #7129808, Gregory L Sprick, River Valley Real Estate LLC. NorthstarMLS as distributed by MLS GRID
 - $899,0004 bd3 ba4.3k sqftN1093 375th St, Maiden Rock, WI 54750For SaleMLS ID #7113457, Jay Fletch, Edina Realty, Inc.. NorthstarMLS as distributed by MLS GRID
- $699,0004 bd4 ba3.7k sqft34693 Wells Creek Ct, Frontenac, MN 55026For SaleMLS ID #7134465, Ryan Sullivan, Lakeshore Real Estate Krage &. NorthstarMLS as distributed by MLS GRID
- $735,6004 bd3 ba2.8k sqft71516 Highway 63, Lake City, MN 55041For SaleMLS ID #7072203, Caitlyn DeCook, Property Brokers of Minnesota. NorthstarMLS as distributed by MLS GRID
- $659,0003 bd3 ba3.1k sqft1329 S Oak St, Lake City, MN 55041For SaleMLS ID #7049647, Sonda J. Featherstone, Featherstone Real Estate, LLC. NorthstarMLS as distributed by MLS GRID
- $615,0003 bd3 ba2.8k sqft2760 Oakhurst Dr, Lake City, MN 55041For SaleMLS ID #7048611, Sonda J. Featherstone, Featherstone Real Estate, LLC. NorthstarMLS as distributed by MLS GRID
- $775,0004 bd3 ba2.5k sqftN929 825th St, Hager City, WI 54014For SaleMLS ID #7117605, Sonda J. Featherstone, Featherstone Real Estate, LLC. NorthstarMLS as distributed by MLS GRID
- $929,0002 bd2 ba2.7k sqft119 S Washington St, Lake City, MN 55041For SaleMLS ID #6800862, Dave Breitenfield, Dwell Realty Group LLC. NorthstarMLS as distributed by MLS GRID
- $795,0005 bd2 ba2.4k sqft29923 Lakeview Ave, Red Wing, MN 55066For SaleMLS ID #6786726, Nancy Denzer, Lakeshore Real Estate Krage &. NorthstarMLS as distributed by MLS GRID
- $609,0004 bd1 ba2k sqft27380 Sevastopol Rd, Red Wing, MN 55066For SaleMLS ID #7052223, Moe Mossa, Savvy Avenue, LLC. NorthstarMLS as distributed by MLS GRID
- $725,0003 bd2 ba2.7k sqft70638 215th Ave, Wabasha, MN 55981For SaleMLS ID #7069879, Michelle Babcock, Keller Williams Premier Realty. NorthstarMLS as distributed by MLS GRID
- $850,0002 bd3 ba2k sqft225 Lawrence Blvd W Unit 301, Wabasha, MN 55981For SaleMLS ID #7094412, Robin Gwaltney, Re/Max Results. NorthstarMLS as distributed by MLS GRID
- $650,0002 bd3 ba1.9k sqft65272 140th Ave, Wabasha, MN 55981For SaleMLS ID #7103790, Robin Gwaltney, Re/Max Results. NorthstarMLS as distributed by MLS GRID
