Skip main navigation
Sold
  • $305,500

    N2185 Wilson Dr, Waupaca, WI 54981

    3beds
    1,998sqft
    Single Family Residence
    Built in 1996
    0.7 Acres Lot
    $358,800 Zestimate®
    $153/sqft
    $2,253 Estimated rent

    Home value

    $358,800

    $341,000 - $377,000

    $2,253/mo

    Zestimate® history
    Loading
    Loading...

    Owner options

    List your home for rent

    $2,253/mo

    Rent Zestimate®

    Find your next renter with Zillow Rental Manager. Plus, with online applications, you can quickly screen prospective tenants – for free.

    Learn more

    $2,253/mo

    Rent Zestimate®

    Refinance and save

    $1,671/mo

    Est. payment

    Refinancing to a lower rate could help reduce your monthly payments and save thousands over the life of the loan.

    See today's rates

    $1,671/mo

    Est. payment

    Explore your selling options

    Work with a Zillow partner agent

    Leverage their expertise and Zillow's premium Showcase listings to get your home seen by more buyers.

    Get started

    List with your own agent

    Get your home in front of millions of buyers by listing it on Zillow.

    Learn how to do it

    Sell it yourself

    Take full control of how buyers see your home on Zillow by listing For Sale by Owner (FSBO).

    List your home

    What's special

    Mature treesSerene viewsLarge sliding glass doorsSizable rear deckHardwood floorsLarge family roomBeautiful cabinetry
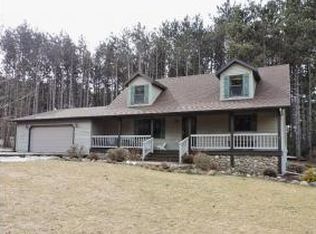
    Ready to move in! Custom built 3 bed, 2 bath ranch home near Waupaca's Chain o' Lakes! The property boasts an open concept living room, dining and kitchen with beautiful cabinetry and hardwood floors as well as a built-in desk. The large sliding glass doors in the dining room give access to the sizable rear deck with surround seating and beautifully landscaped and private back yard. The lower level has been updated to include a large family room and workout area along with additional storage space. You will find this home tucked back on a side road offering lots of privacy, mature trees and serene views everywhere you look. All furniture to be included in the sale of the home.

    Zillow last checked:

    Listing updated:

    Listed by:

    Ben J Lyons PREF:715-572-6473,

    RE/MAX Lyons Real Estate

    Bought with:

    Sarah Laning

    Keller Williams Envision

    Source: RANW as distributed by MLS GRID,MLS#: 50280921

    Facts & features

    Interior

    Bedrooms & bathrooms
    • Bedrooms: 3
    • Bathrooms: 2
    • Full bathrooms: 2
    Bedroom 1
    • Level: Main
    • Dimensions: 12x12
    Bedroom 2
    • Level: Main
    • Dimensions: 11x11
    Bedroom 3
    • Level: Main
    • Dimensions: 11x10
    Dining room
    • Level: Main
    • Dimensions: 09x13
    Family room
    • Level: Lower
    • Dimensions: 31x14
    Kitchen
    • Level: Main
    • Dimensions: 10x14
    Living room
    • Level: Main
    • Dimensions: 13x17
    Other
    • Description: Exercise Room
    • Level: Lower
    • Dimensions: 12x22
    Heating
    • Forced Air
    Cooling
    • Forced Air, Central Air
    Appliances
    • Included: Dishwasher, Dryer, Microwave, Range, Refrigerator, Washer, Water Softener Owned
    Features
    • Cable Available
    • Flooring: Wood/Simulated Wood Fl
    • Basement: Full,Partial Fin. Contiguous
    • Has fireplace: No
    • Fireplace features: None
    Interior area
    • Total interior livable area: 1,998 sqft
    • Finished area above ground: 1,300
    • Finished area below ground: 698

    Property

    Parking
    • Total spaces: 2
    • Parking features: Attached, Garage Door Opener
    • Attached garage spaces: 2
    Features
    • Patio & porch: Deck
    Lot
    • Size: 0.70 Acres
    Details
    • Parcel number: 0304759
    • Zoning: Residential
    • Special conditions: Arms Length

    Construction

    Type & style
    • Home type: SingleFamily
    • Property subtype: Single Family Residence
    Materials
    • Vinyl Siding
    • Foundation: Poured Concrete
    Condition
    • New construction: No
    • Year built: 1996

    Utilities & green energy

    • Sewer: Conventional Septic
    • Water: Well

    Community & neighborhood

    Location
    • Region: Waupaca

    Price history

    DateEventPrice
    11/3/2023Sold$305,500+2.2%$153/sqft
    Source: RANW as distributed by MLS GRID #50280921 Report a problem
    10/25/2023Pending sale$299,000$150/sqft
    Source: RANW as distributed by MLS GRID #50280921 Report a problem
    9/13/2023Contingent$299,000$150/sqft
    Source: WIREX MLS #50280921 Report a problem
    9/8/2023Listed for sale$299,000+75.9%$150/sqft
    Source: RANW as distributed by MLS GRID #50280921 Report a problem
    2/25/2011Sold$170,000+2.9%$85/sqft
    Source: RANW as distributed by MLS GRID #20802000 Report a problem
    9/28/2007Sold$165,250$83/sqft
    Source: Public Record Report a problem

    Public tax history

    YearProperty taxesTax assessment
    2024$3,230 +40.5%$274,900 +28%
    2023$2,299 -4.4%$214,700 +58.1%
    2022$2,404 +3.4%$135,800
    2021$2,324 +6.4%$135,800
    2020$2,184 -2.5%$135,800
    2019$2,239 -15%$135,800
    2018$2,635 +1.8%$135,800
    2017$2,590 +4.7%$135,800
    2016$2,474 $135,800
    2015$2,474 -1.3%$135,800 +1.3%
    2014$2,507 +1%$134,000
    2013$2,482 +5.2%$134,000
    2011$2,359 -0.1%$134,000
    2010$2,363 +3.3%$134,000
    2009$2,287 $134,000

    Find assessor info on the county website

    Neighborhood: 54981

    Nearby schools

    GreatSchools rating
    Schools provided by the listing agent
    • Elementary: Waupaca
    • Middle: Waupaca
    • High: Waupaca

    Source: RANW as distributed by MLS GRID. This data may not be complete. We recommend contacting the local school district to confirm school assignments for this home.

    Get pre-qualified for a loan
    At Zillow Home Loans, we can pre-qualify you in as little as 5 minutes with no impact to your credit score.

    An equal housing lender. NMLS #10287.