Skip main navigation
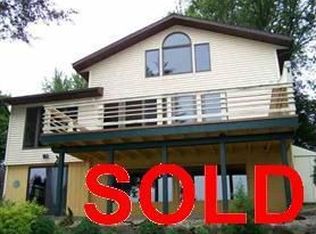
Sold for $899,000
  • $899,000

    N2190 Black Hawk Dr, Lodi, WI 53555

    3beds
    1,300sqft
    Single Family Residence
    Built in 1950
    10,454 Square Feet Lot
    $1,080,400 Zestimate®
    $692/sqft
    $2,057 Estimated rent

    Home value

    $1,080,400

    $962,000 - $1.22M

    $2,057/mo

    Zestimate® history
    Loading
    Loading...

    Owner options

    List your home for rent

    $2,057/mo

    Rent Zestimate®

    Find your next renter with Zillow Rental Manager. Plus, with online applications, you can quickly screen prospective tenants – for free.

    Learn more

    $2,057/mo

    Rent Zestimate®

    Refinance and save

    $5,871/mo

    Est. payment

    Refinancing to a lower rate could help reduce your monthly payments and save thousands over the life of the loan.

    See today's rates

    $5,871/mo

    Est. payment

    Explore your selling options

    Work with a Zillow partner agent

    Leverage their expertise and Zillow's premium Showcase listings to get your home seen by more buyers.

    Get started

    List with your own agent

    Get your home in front of millions of buyers by listing it on Zillow.

    Learn how to do it

    Sell it yourself

    Take full control of how buyers see your home on Zillow by listing For Sale by Owner (FSBO).

    List your home

    What's special

    Magnificent, fully updated Lake Wisconsin ranch on a beautiful, level wooded lot with a park-like backyard and 60 +/- feet of sandy bottom frontage, plus breathtaking views of the lake! Properties on this row don't become available often - this is a rare opportunity to purchase this 3-bedroom lake home! Too many features to list! Open floor plan, vaulted ceilings, large glass windows, hard surface floors, kitchen with large island, gas range, stainless appliances, updated counters, custom cabinets, living room with gas fireplace, and walk-out to large patio! Two-car garage, and a boat house with a deck above to sit and enjoy your views of the lake and surrounding bluffs! Pier included. Public Boat Landing, Ice Age Trail, and Local Restaurants nearby!

    Zillow last checked:

    Listing updated:

    Listed by:

    Craig Endres,

    Restaino & Associates,

    Michael Restaino,

    Restaino & Associates

    Bought with:

    Craig Michel, 75509-94

    RE/MAX Preferred

    Source: SCWMLS,MLS#: 1957616

    Facts & features

    Interior

    Bedrooms & bathrooms
    • Bedrooms: 3
    • Bathrooms: 2
    • Full bathrooms: 1
    • 1/2 bathrooms: 1
    • Main level bathrooms: 2
    Primary bedroom
    • Level: Main
    • Area: 180
    • Dimensions: 15 x 12
    Bedroom 2
    • Level: Main
    • Area: 100
    • Dimensions: 10 x 10
    Bedroom 3
    • Level: Main
    • Area: 100
    • Dimensions: 10 x 10
    Kitchen
    • Features: Kitchen Island, Range/Oven, Refrigerator
    • Level: Main
    • Area: 180
    • Dimensions: 15 x 12
    Living room
    • Level: Main
    • Area: 195
    • Dimensions: 15 x 13
    Heating
    • Forced Air
    Cooling
    • Central Air
    Appliances
    • Laundry: Main Level
    Features
    • Vaulted Ceiling(s)
    • Basement: Crawl Space,Exterior Entry
    • Has fireplace: No
    Interior area
    • Total structure area: 1,300
    • Total interior livable area: 1,300 sqft
    • Finished area above ground: 1,300

    Property

    Parking
    • Total spaces: 2
    • Parking features: 2 car, Detached
    • Garage spaces: 2
    • Has uncovered spaces: Yes
    Features
    • Levels: One
    • Stories: 1
    • Patio & porch: Deck, Patio
    • On waterfront: Yes
    • Waterfront features: Boat house, Dock/Pier, Waterfront, Lake Front, Water ski lake
    • Body of water: Wisconsin
    • Frontage length: Waterfront: 60
    Lot
    • Size: 10,454 Square Feet
    • Features: Rural-in subdivision
    Details
    • Parcel number: 11040 748
    • Zoning: Res

    Construction

    Type & style
    • Home type: SingleFamily
    • Architectural style: Ranch
    • Property subtype: Single Family Residence
    Materials
    • Pressed board
    Condition
    • Year built: 1950

    Utilities & green energy

    • Sewer: Holding Tank, Non-Municipal/Prvt dispos
    • Water: Well
    • Utilities for property: Cable Available

    Community & HOA

    Community
    • Subdivision: Lester Smith Plat
    Location
    • Region: Lodi

    Financial & listing details

    • Price per square foot: $692/sqft
    • Tax assessed value: $355,300
    • Annual tax amount: $7,415
    • Date on market: 7/6/2023
    • Listing terms: Arms Length
    • Inclusions: Refrigerator, Oven/Range, Some Furnishings, All Pier Sections
    • Exclusions: Sellers Personal Property

    Price history

    DateEventPrice
    9/8/2023Sold$899,000+2.9%$692/sqft
    Source: SCWMLS #1957616 Report a problem
    8/3/2023Contingent$873,500$672/sqft
    Source: WIREX MLS #1957616 Report a problem
    7/29/2023Price change$873,500-2.8%$672/sqft
    Source: WIREX MLS #1957616 Report a problem
    7/6/2023Listed for sale$899,000$692/sqft
    Source: WIREX MLS #1957616 Report a problem

    Public tax history

    Tax history is unavailable.

    Neighborhood: 53555

    Nearby schools

    GreatSchools rating
    Schools provided by the listing agent
    • Elementary: Lodi
    • Middle: Lodi
    • High: Lodi
    • District: Lodi

    Source: SCWMLS. This data may not be complete. We recommend contacting the local school district to confirm school assignments for this home.

    Get a cash offer in 3 minutes
    Find out how much your home could sell for in as little as 3 minutes with a no-obligation cash offer.
    Estimated market value
    $1,080,400
    Get a cash offer in 3 minutes
    Find out how much your home could sell for in as little as 3 minutes with a no-obligation cash offer.
    Estimated market value
    $1,080,400